Welcome to 1144 Bellewood Square in the heart of Dunwoody Village! Bellewood is a highly sought-after gated community of just 35 high-end homes. Actually within a moment's distance of all that Dunwoody Village has to offer. 1144 is also perfectly positioned in the community, one of only 5 homes encircling the beautifully landscaped park square in the heart of the community. It is also the farthest home from Mount Vernon Road, so it is a very quiet and peaceful setting. Entering through the front door, you will immediately notice the 12' ceiling height and elaborate moldings, which create a luxurious feel from the moment you walk in. The foyer is flanked by an oversized formal sitting room to your right and an oversized dining room to your left, both with matching sets of Juliet balcony double doors. Continuing to the back of the main level, you will find a beautiful white kitchen with stainless appliances and granite countertops with a view directly into the family room, which features a stunning coffered ceiling and fireplace centerpiece. The master bedroom is also conveniently located on the main level and features hardwood floors, private balcony access, a large walk-in closet, and a luxurious bathroom suite. Upstairs, you will find 3 generously sized bedrooms complete with en-suite bathrooms and a large flex room that could be used for an additional 4th bedroom, media room, playroom, or home office- you name it! 1144 Bellewood also is one of the few homes in the community to include a basement! The basement in this home is enormous and full of potential. Stubbed for additional bedroom/bathroom and ready for you to put your finishing touches on adding another 1400 square ft to the total size of the home. Bellewood is truly a unique community that blends together convenience, gated security, privacy, exclusivity, and high-end built homes. It's something you don't see very often. Come visit 1144 Bellewood Square today; you will not be disappointed!
Closed
$1,250,000
1144 Bellewood Sq, Atlanta, GA 30338
4beds
4,373sqft
Single Family Residence, Residential
Built in 2000
0.34 Acres Lot
$1,278,600 Zestimate®
$286/sqft
$5,390 Estimated rent
Home value
$1,278,600
$1.16M - $1.41M
$5,390/mo
Zestimate® history
Owner options
List your home for rent
$5,390/mo
Rent Zestimate®
Find your next renter with Zillow Rental Manager. Plus, with online applications, you can quickly screen prospective tenants – for free.
$5,390/mo
Rent Zestimate®
Refinance and save
$12,386/mo
Est. payment
Refinancing to a lower rate could help reduce your monthly payments and save thousands over the life of the loan.
$12,386/mo
Est. payment
Explore your selling options
Work with a Zillow partner agent
Leverage their expertise and Zillow's premium Showcase listings to get your home seen by more buyers.
Get startedList with your own agent
Get your home in front of millions of buyers by listing it on Zillow.
Learn how to do itSell it yourself
Take full control of how buyers see your home on Zillow by listing For Sale by Owner (FSBO).
List your homeWhat's special
Fireplace centerpieceHardwood floorsElaborate moldingsPrivate balcony accessOversized dining roomQuiet and peaceful settingLarge walk-in closet
Zillow last checked:
Listing updated:
Listed by:
Harrison Clymer,
Atlanta Fine Homes Sotheby's International 404-353-8228
Bought with:
KCR Team
Karen Cannon Realtors Inc
Andrew Dennis, 356345
Karen Cannon Realtors Inc
Source: FMLS GA,MLS#: 7561253
Facts & features
Interior
Bedrooms & bathrooms
- Bedrooms: 4
- Bathrooms: 5
- Full bathrooms: 4
- 1/2 bathrooms: 1
- Main level bathrooms: 1
- Main level bedrooms: 1
Rooms
- Room types: Attic, Basement, Bonus Room, Media Room
Primary bedroom
- Features: Master on Main, Oversized Master
- Level: Master on Main, Oversized Master
Bedroom
- Features: Master on Main, Oversized Master
Primary bathroom
- Features: Double Vanity, Separate Tub/Shower, Soaking Tub
Dining room
- Features: Dining L, Seats 12+
Kitchen
- Features: Breakfast Bar, Cabinets White, Kitchen Island, Pantry Walk-In, Solid Surface Counters, View to Family Room
Heating
- Central
Cooling
- Central Air
Appliances
- Included: Dishwasher, Disposal, Double Oven, Gas Cooktop, Microwave, Range Hood, Refrigerator
- Laundry: Common Area, In Hall, Main Level
Features
- Beamed Ceilings, Bookcases, Coffered Ceiling(s), Crown Molding, High Ceilings 9 ft Main
- Flooring: Carpet, Ceramic Tile, Hardwood
- Windows: Insulated Windows
- Basement: Full,Unfinished,Walk-Out Access
- Number of fireplaces: 1
- Fireplace features: Family Room
- Common walls with other units/homes: No Common Walls
Interior area
- Total structure area: 4,373
- Total interior livable area: 4,373 sqft
- Finished area above ground: 4,373
- Finished area below ground: 0
Property
Parking
- Total spaces: 2
- Parking features: Driveway, Garage
- Garage spaces: 2
- Has uncovered spaces: Yes
Accessibility
- Accessibility features: None
Features
- Levels: Three Or More
- Patio & porch: Deck, Enclosed, Patio, Rear Porch
- Exterior features: Balcony, Courtyard, Garden, Lighting, Rain Gutters, No Dock
- Pool features: None
- Spa features: None
- Fencing: None
- Has view: Yes
- View description: Neighborhood
- Waterfront features: None
- Body of water: None
Lot
- Size: 0.34 Acres
- Features: Back Yard, Corner Lot, Landscaped, Level, Private
Details
- Additional structures: None
- Parcel number: 18 364 06 070
- Other equipment: None
- Horse amenities: None
Construction
Type & style
- Home type: SingleFamily
- Architectural style: European,Traditional
- Property subtype: Single Family Residence, Residential
Materials
- Brick
- Foundation: Concrete Perimeter
- Roof: Shingle
Condition
- Resale
- New construction: No
- Year built: 2000
Utilities & green energy
- Electric: 110 Volts, 220 Volts
- Sewer: Public Sewer
- Water: Public
- Utilities for property: Cable Available, Electricity Available, Natural Gas Available, Phone Available, Sewer Available, Underground Utilities, Water Available
Green energy
- Energy efficient items: Appliances
- Energy generation: None
Community & HOA
Community
- Features: Gated
- Security: Security Gate
- Subdivision: Bellewood
HOA
- Has HOA: Yes
- HOA fee: $4,640 annually
Location
- Region: Atlanta
Financial & listing details
- Price per square foot: $286/sqft
- Tax assessed value: $1,221,600
- Annual tax amount: $9,557
- Date on market: 4/17/2025
- Cumulative days on market: 34 days
- Electric utility on property: Yes
- Road surface type: Asphalt
Price history
| Date | Event | Price |
|---|---|---|
| 7/15/2025 | Sold | $1,250,000-3.8%$286/sqft |
Source:  FMLS GA #7561253 Report a problem FMLS GA #7561253 Report a problem | ||
| 5/29/2025 | Pending sale | $1,300,000$297/sqft |
Source: FMLS GA #7561253 Report a problem | ||
| 4/17/2025 | Listed for sale | $1,300,000$297/sqft |
Source: FMLS GA #7561253 Report a problem | ||
| 3/25/2025 | Listing removed | $1,300,000$297/sqft |
Source:  GAMLS #10407299 Report a problem GAMLS #10407299 Report a problem | ||
| 2/6/2025 | Price change | $1,300,000-0.8%$297/sqft |
Source: GAMLS #10407299 Report a problem | ||
| 11/21/2024 | Price change | $1,310,000-3.3%$300/sqft |
Source: FMLS GA #7481283 Report a problem | ||
| 11/4/2024 | Listed for sale | $1,355,000-1.5%$310/sqft |
Source: FMLS GA #7481283 Report a problem | ||
| 11/1/2024 | Listing removed | $1,375,000$314/sqft |
Source: FMLS GA #7366624 Report a problem | ||
| 8/4/2024 | Price change | $1,375,000-1.8%$314/sqft |
Source: GAMLS #10279208 Report a problem | ||
| 7/17/2024 | Listed for sale | $1,400,000$320/sqft |
Source: GAMLS #10279208 Report a problem | ||
| 7/14/2024 | Contingent | $1,400,000$320/sqft |
Source: GAMLS #10279208 Report a problem | ||
| 4/10/2024 | Listed for sale | $1,400,000+36.6%$320/sqft |
Source: GAMLS #10279208 Report a problem | ||
| 8/30/2021 | Listing removed | $1,025,000$234/sqft |
Source: GAMLS #9038428 Report a problem | ||
| 8/23/2021 | Listed for sale | $1,025,000+46.4%$234/sqft |
Source: GAMLS #9038428 Report a problem | ||
| 8/20/2014 | Sold | $700,000-5.3%$160/sqft |
Source:  FMLS GA #5290775 Report a problem FMLS GA #5290775 Report a problem | ||
| 7/10/2014 | Pending sale | $738,800$169/sqft |
Source: Atlanta Communities Real Estate Brokerage #5290775 Report a problem | ||
| 5/17/2014 | Price change | $738,800-2.7%$169/sqft |
Source: Atlanta Communities Real Estate Brokerage #5290775 Report a problem | ||
| 4/11/2014 | Price change | $759,000-4.5%$174/sqft |
Source: Atlanta Communities Real Estate Brokerage #5250980 Report a problem | ||
| 3/11/2014 | Price change | $794,900-4.2%$182/sqft |
Source: Atlanta Communities Real Estate Brokerage #5250980 Report a problem | ||
| 2/18/2014 | Listed for sale | $829,900-10.8%$190/sqft |
Source: Atlanta Communities #5250980 Report a problem | ||
| 4/18/2006 | Sold | $930,000+37.6%$213/sqft |
Source: Public Record Report a problem | ||
| 3/5/2001 | Sold | $675,900$155/sqft |
Source: Public Record Report a problem | ||
Public tax history
| Year | Property taxes | Tax assessment |
|---|---|---|
| 2025 | $12,626 +32.1% | $488,640 +41.8% |
| 2024 | $9,557 +6% | $344,559 0% |
| 2023 | $9,016 -6.7% | $344,560 |
| 2022 | $9,659 +2.5% | $344,560 +1.2% |
| 2021 | $9,424 -3% | $340,400 -0.9% |
| 2020 | $9,714 +5.1% | $343,320 +4.1% |
| 2019 | $9,245 +3.9% | $329,640 +9% |
| 2018 | $8,894 -9.9% | $302,360 |
| 2017 | $9,874 +3.1% | $302,360 |
| 2016 | $9,578 | $302,360 +1.1% |
| 2014 | $9,578 | $299,200 |
| 2013 | -- | $299,200 -15.2% |
| 2012 | -- | $352,760 +9.1% |
| 2011 | -- | $323,480 |
| 2010 | $13,036 -2.4% | $323,480 |
| 2009 | $13,360 +0.1% | $323,480 |
| 2008 | $13,350 +35% | $323,480 |
| 2007 | $9,892 | $323,480 |
| 2006 | $9,892 +10.7% | $323,480 +8.2% |
| 2005 | $8,938 +0.3% | $298,840 |
| 2004 | $8,908 +13.9% | $298,840 +10.8% |
| 2003 | $7,818 -21.4% | $269,600 +4.9% |
| 2002 | $9,944 +70.6% | $257,040 +64.3% |
| 2001 | $5,829 | $156,440 |
Find assessor info on the county website
Neighborhood: 30338
Nearby homes
- $1,400,0004 bd5 ba3.5k sqft1140 Bellewood Sq, Atlanta, GA 30338Sold
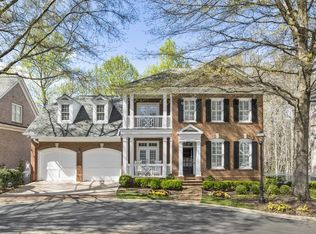
- $1,416,0003 bd4 ba4.5k sqft1156 Bellewood Sq, Dunwoody, GA 30338Off Market
- $3,000-- bd-- ba1.4k sqft1154 Bellewood Sq, Atlanta, GA 30338Off Market
- $1,362,0005 bd6 ba5.8k sqft1148 Bellewood Sq, Atlanta, GA 30338Off Market

- $1,130,5004 bd4 ba3.6k sqft1152 Bellewood Sq, Atlanta, GA 30338Off Market
- $903,5004 bd3 ba-- sqft1152 Bellewood Sq #0, Dunwoody, GA 30338Off Market
- $1,059,1005 bd3 ba3.2k sqft1136 Trailridge Ln, Dunwoody, GA 30338Off Market
- $1,302,0005 bd5 ba3.9k sqft1136 Bellewood Sq, Dunwoody, GA 30338Sold
Nearby schools
GreatSchools rating
- 9/10Austin Elementary SchoolGrades: PK-5Distance: 1 mi
- 5/10Peachtree Middle SchoolGrades: 6-8Distance: 2.7 mi
- 7/10Dunwoody High SchoolGrades: 9-12Distance: 1.5 mi
Schools provided by the listing agent
- Elementary: Austin
- Middle: Peachtree
- High: Dunwoody
Source: FMLS GA. This data may not be complete. We recommend contacting the local school district to confirm school assignments for this home.
Get a cash offer in 3 minutes
Find out how much your home could sell for in as little as 3 minutes with a no-obligation cash offer.
Estimated market value
$1,278,600
Get a cash offer in 3 minutes
Find out how much your home could sell for in as little as 3 minutes with a no-obligation cash offer.
Estimated market value
$1,278,600
- Georgia
- Dekalb County
- Dunwoody
- 30338
- 1144 Bellewood Sq
Nearby cities
Nearby neighborhoods
Nearby zip codes
Other Dunwoody Topics
