Come check out this stunning home, boasting over 1 acre of land with NO HOA!! The Chef of the family will enjoy cooking in this spacious kitchen, featuring a center island and generous counter space. The master bedroom has a massive garden tub and stand up shower. Additionally, you have a large office space with windows that can be used as a bedroom or loft area for entertaining, the possibilities are endless! This home is bright, airy and boasts a separate living room space for entertaining, as well as a separate dining room space. This home has a large and beautifully paved driveway with a carport and two large storage sheds with electrical, one of which is used as a utility room for all your fun projects. You can Relax with your favorite drink in this huge backyard while enjoying priceless sunset views. This home is a blank canvas for you to create your vision in the back, from a pool to a fire pit, the possibilities are endless!! Bring all your toys for this property! Great location, close to schools, doctor offices, and businesses. About 35 minutes to Disney Orlando. It’s A must see! Call today to book your appointment. This won’t last long …..plenty of acreage, room and storage. We have a mortgage lender on standby. <div style="padding:56.25% 0 0 0;position:relative;"><iframe src="https://my.matterport.com/show/?m=qJGptnSNrM5&mls=1" frameborder="0" allow="autoplay; fullscreen" allowfullscreen style="position:absolute;top:0;left:0;width:100%;height:100%;"></iframe></div>
Sold for $237,000
$237,000
1144 BICE GROVE ROAD, HAINES CITY, FL 33844
4beds
1,647sqft
Mobile Home
Built in 1999
1.03 Acres Lot
$258,900 Zestimate®
$144/sqft
$1,919 Estimated rent
Home value
$258,900
$241,000 - $277,000
$1,919/mo
Zestimate® history
Owner options
List your home for rent
$1,919/mo
Rent Zestimate®
Find your next renter with Zillow Rental Manager. Plus, with online applications, you can quickly screen prospective tenants – for free.
$1,919/mo
Rent Zestimate®
Refinance and save
$1,663/mo
Est. payment
Refinancing to a lower rate could help reduce your monthly payments and save thousands over the life of the loan.
$1,663/mo
Est. payment
Explore your selling options
Work with a Zillow partner agent
Leverage their expertise and Zillow's premium Showcase listings to get your home seen by more buyers.
Get startedList with your own agent
Get your home in front of millions of buyers by listing it on Zillow.
Learn how to do itSell it yourself
Take full control of how buyers see your home on Zillow by listing For Sale by Owner (FSBO).
List your homeWhat's special
Spacious kitchenLarge office spaceMassive garden tubMaster bedroomSeparate dining room spaceClose to schoolsCenter island
Zillow last checked:
Listing updated:
Listed by:
David Hijar 904-910-4516,
EXP REALTY LLC 888-883-8509
Bought with:
David Hijar, 3488693
EXP REALTY LLC
Source: Stellar MLS,MLS#: O6170087 Originating MLS: Sarasota - Manatee
Originating MLS: Sarasota - Manatee
Facts & features
Interior
Bedrooms & bathrooms
- Bedrooms: 4
- Bathrooms: 2
- Full bathrooms: 2
Rooms
- Room types: Bonus Room, Den/Library/Office, Family Room, Dining Room, Living Room
Primary bedroom
- Features: Built-in Closet
- Level: First
- Dimensions: 15.3x12.8
Bedroom 1
- Features: Walk-In Closet(s)
- Level: First
- Dimensions: 10.4x12.8
Bedroom 2
- Features: Walk-In Closet(s)
- Level: First
- Dimensions: 11.7x12.6
Primary bathroom
- Features: Built-In Shelving, En Suite Bathroom, Exhaust Fan, Garden Bath, Handicapped Accessible, Tub with Separate Shower Stall
- Level: First
- Dimensions: 10.1x6.1
Bathroom 2
- Features: Exhaust Fan
- Level: First
- Dimensions: 4.4x7.1
Dining room
- Level: First
- Dimensions: 15.5x9.5
Kitchen
- Features: Pantry
- Level: First
- Dimensions: 19.1x12.5
Laundry
- Features: Built-In Shelving
- Level: First
- Dimensions: 7.4x6.8
Living room
- Level: First
- Dimensions: 16.7x15.9
Office
- Level: First
- Dimensions: 10.1x11.2
Heating
- Central, Electric
Cooling
- Central Air
Appliances
- Included: Oven, Cooktop, Dishwasher, Dryer, Electric Water Heater, Freezer, Microwave, Refrigerator, Washer
- Laundry: Inside, Laundry Room
Features
- Accessibility Features, Eating Space In Kitchen, L Dining, Open Floorplan, Primary Bedroom Main Floor, Solid Wood Cabinets, Split Bedroom, Thermostat, Walk-In Closet(s)
- Flooring: Carpet, Laminate, Other, Vinyl
- Has fireplace: No
Interior area
- Total structure area: 1,647
- Total interior livable area: 1,647 sqft
Property
Parking
- Total spaces: 2
- Parking features: Boat, Driveway, Ground Level, Guest, Off Street, On Street, Oversized, Parking Pad, Workshop in Garage
- Carport spaces: 2
- Has uncovered spaces: Yes
Features
- Levels: One
- Stories: 1
- Patio & porch: Deck, Front Porch, Patio, Porch, Side Porch
- Exterior features: Lighting, Private Mailbox, Storage
- Fencing: Cross Fenced,Fenced,Wire
- Has view: Yes
- View description: Garden, Trees/Woods
Lot
- Size: 1.03 Acres
- Features: Cleared, City Lot, Level, Oversized Lot, Private
- Residential vegetation: Fruit Trees, Mature Landscaping, Trees/Landscaped
Details
- Additional structures: Shed(s), Storage, Workshop
- Parcel number: 272802811500016170
- Special conditions: None
Construction
Type & style
- Home type: MobileManufactured
- Architectural style: Traditional
- Property subtype: Mobile Home
Materials
- Other
- Foundation: Crawlspace, Other
- Roof: Metal
Condition
- New construction: No
- Year built: 1999
Utilities & green energy
- Sewer: Septic Tank
- Water: Well
- Utilities for property: BB/HS Internet Available, Cable Available, Electricity Available, Electricity Connected, Phone Available, Sewer Available, Sewer Connected, Street Lights, Water Available, Water Connected
Community & HOA
Community
- Pet fee: $0 monthly
- Subdivision: HAINES CITY ESTATES
HOA
- Has HOA: No
Location
- Region: Haines City
Financial & listing details
- Price per square foot: $144/sqft
- Tax assessed value: $135,607
- Annual tax amount: $917
- Date on market: 1/12/2024
- Cumulative days on market: 21 days
- Listing terms: Cash,Conventional,FHA,USDA Loan,VA Loan
- Ownership: Fee Simple
- Total actual rent: 0
- Electric utility on property: Yes
- Road surface type: Paved, Asphalt, Other
- Body type: Double Wide
Price history
| Date | Event | Price |
|---|---|---|
| 3/18/2024 | Sold | $237,000-1.3%$144/sqft |
Source:  Stellar MLS #O6170087 Report a problem Stellar MLS #O6170087 Report a problem | ||
| 2/6/2024 | Pending sale | $240,000$146/sqft |
Source: Stellar MLS #O6170087 Report a problem | ||
| 1/13/2024 | Listed for sale | $240,000+943.5%$146/sqft |
Source: Stellar MLS #O6170087 Report a problem | ||
| 2/20/2004 | Sold | $23,000$14/sqft |
Source: Public Record Report a problem | ||
Public tax history
| Year | Property taxes | Tax assessment |
|---|---|---|
| 2025 | $1,753 +320.2% | $135,607 +100.3% |
| 2024 | $417 +1% | $67,693 +3% |
| 2023 | $413 +1.1% | $65,721 +3% |
| 2022 | $408 -1.9% | $63,807 +3% |
| 2021 | $416 +0.2% | $61,949 +1.4% |
| 2020 | $415 -0.9% | $61,094 +2.3% |
| 2019 | $419 -50.3% | $59,720 +1.9% |
| 2018 | $844 +2.9% | $58,606 +2.1% |
| 2017 | $820 +99% | $57,401 +2.1% |
| 2016 | $412 -2.1% | $56,220 +0.7% |
| 2015 | $420 -40.8% | $55,829 +0.8% |
| 2014 | $710 +61% | $55,386 -2.8% |
| 2013 | $441 -0.1% | $57,007 -1% |
| 2012 | $442 -8.5% | $57,608 -7.4% |
| 2011 | $483 -6.7% | $62,222 -5.1% |
| 2010 | $518 -12.2% | $65,534 -9.1% |
| 2009 | $589 +5.1% | $72,071 +0.1% |
| 2008 | $561 | $71,999 |
| 2007 | -- | -- |
| 2006 | $735 | -- |
| 2005 | -- | -- |
| 2004 | $966 +174.7% | -- |
| 2003 | $352 -56.5% | $46,100 -2.7% |
| 2002 | $808 | $47,370 |
Find assessor info on the county website
Neighborhood: 33844
Nearby homes
- $100-- bd-- ba-- sqft2 Grove Ave, Haines City, FL 33844Off Market
- $12,537-- bd-- ba-- sqft2 Grove Ave, Haines City, FL 33844Off Market
- $100-- bd-- ba-- sqft2 Grove Ave, Haines City, FL 33844Off Market
- $265,0004 bd2 ba1.7k sqft1152 Bice Grove Rd, Haines City, FL 33844Sold
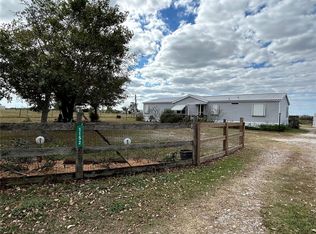
- $229,2004 bd2 ba1.8k sqft1136 Bice Grove Rd, Haines City, FL 33844Off Market
- $215,900-- bd-- ba1.5k sqft1128 Bice Grove Dr, Haines City, FL 33844Off Market
- $390,0000.89 AcresOldfield Point Rd, ELKTON, MD 21921Sold
- $206,6003 bd2 ba1k sqft165 Clay Cut Cir, Haines City, FL 33844Off Market
Nearby schools
GreatSchools rating
- 2/10Sandhill Elementary SchoolGrades: PK-5Distance: 2.2 mi
- 3/10Shelley S. Boone Middle SchoolGrades: 6-8Distance: 2.8 mi
- 3/10Haines City Senior High SchoolGrades: PK,9-12Distance: 2.6 mi
Schools provided by the listing agent
- Elementary: Alta Vista Elem
- Middle: Boone Middle
- High: Haines City Senior High
Source: Stellar MLS. This data may not be complete. We recommend contacting the local school district to confirm school assignments for this home.
Get a cash offer in 3 minutes
Find out how much your home could sell for in as little as 3 minutes with a no-obligation cash offer.
Estimated market value
$258,900
Get a cash offer in 3 minutes
Find out how much your home could sell for in as little as 3 minutes with a no-obligation cash offer.
Estimated market value
$258,900
- Florida
- Polk County
- Haines City
- 33844
- 1144 BICE GROVE ROAD
Nearby cities
Nearby zip codes
Other Haines City Topics
