Skip main navigation
Closed
  • Listed by: RE/MAX Results • Leonmarie T Benner • 314-568-1029
    Bought with: Compass Realty Group
    Price Unknown

    1144 Boland Pl, Saint Louis, MO 63117

    3beds
    1,871sqft
    Single Family Residence
    Built in 1938
    5,000 Square Feet Lot
    $557,900 Zestimate®
    $--/sqft
    $2,849 Estimated rent

    Home value

    $557,900

    $524,000 - $591,000

    $2,849/mo

    Zestimate® history
    Loading
    Loading...

    Owner options

    List your home for rent

    $2,849/mo

    Rent Zestimate®

    Find your next renter with Zillow Rental Manager. Plus, with online applications, you can quickly screen prospective tenants – for free.

    Learn more

    $2,849/mo

    Rent Zestimate®

    Refinance and save

    Refinancing to a lower rate could help reduce your monthly payments and save thousands over the life of the loan.

    See today's rates

    Explore your selling options

    Work with a Zillow partner agent

    Leverage their expertise and Zillow's premium Showcase listings to get your home seen by more buyers.

    Get started

    List with your own agent

    Get your home in front of millions of buyers by listing it on Zillow.

    Learn how to do it

    Sell it yourself

    Take full control of how buyers see your home on Zillow by listing For Sale by Owner (FSBO).

    List your home

    What's special

    Brick fireplaceFull walkout basementWelcoming front porchNewer sunroom roofTwo additional bedroomsPrimary bedroomPrivate driveway
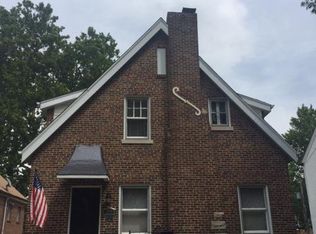
    Welcome to 1144 Boland Place, the sweetest gingerbread-style home in the Westmoor Park neighborhood, where making memories remains a top priority. The delightful floor plan begins with an entry foyer, separate living and dining rooms, an elegant kitchen, family nook/breakfast room, sunroom, guest hall full bath, primary bedroom, and primary full bath. The second-floor features two additional bedrooms, an open bonus/loft space, and a full bath. A large, full walkout basement provides laundry and ample storage space. The kitchen features crisp white cabinetry, a movable island, recessed lighting, a stylish backsplash, and plenty of counter space. Appliances will stay with the sale. All three bedrooms are spacious and offer generous closet space and overhead lighting. Each of the home’s three levels includes a full, modern bathroom. The sunroom opens through a sliding door to the deck and backyard. The exterior offers a private driveway and a fun, fully fenced backyard with a deck just off the sunroom. Additional charming features include a welcoming front porch, stained glass windows, graceful archways, a brick fireplace, wood floors, abundant natural light, a newer sunroom roof, and excellent systems. Provided: clear occupancy, sewer lateral hydro-flushed in July, and a 2022 boundary survey. Make it a great day and make an appointment to see the home.

    Zillow last checked:

    Listing updated:

    Listed by:

    Leonmarie T Benner 314-568-1029,

    RE/MAX Results

    Bought with:

    Ellen G Simpson, 2014006759

    Compass Realty Group

    Source: MARIS,MLS#: 26048594MLS LogoOriginating MLS: St. Louis Association of REALTORS

    Facts & features

    Interior

    Bedrooms & bathrooms
    • Bedrooms: 3
    • Bathrooms: 3
    • Full bathrooms: 3
    • Main level bathrooms: 2
    • Main level bedrooms: 1
    Primary bedroom
    • Features: Floor Covering: Wood
    • Level: Main
    • Area: 156
    • Dimensions: 13x12
    Bedroom 2
    • Features: Floor Covering: Carpeting
    • Level: Second
    • Area: 121
    • Dimensions: 11x11
    Bedroom 3
    • Features: Floor Covering: Carpeting
    • Level: Second
    • Area: 220
    • Dimensions: 20x11
    Primary bathroom
    • Features: Floor Covering: Ceramic Tile
    • Level: Main
    • Area: 35
    • Dimensions: 7x5
    Bathroom 2
    • Features: Floor Covering: Ceramic Tile
    • Level: Main
    • Area: 48
    • Dimensions: 6x8
    Bathroom 3
    • Features: Floor Covering: Ceramic Tile
    • Level: Second
    • Area: 48
    • Dimensions: 8x6
    Breakfast room
    • Features: Floor Covering: Wood
    • Level: Main
    • Area: 132
    • Dimensions: 12x11
    Dining room
    • Features: Floor Covering: Wood
    • Level: Main
    • Area: 143
    • Dimensions: 13x11
    Kitchen
    • Features: Floor Covering: Ceramic Tile
    • Level: Main
    • Area: 132
    • Dimensions: 12x11
    Laundry
    • Features: Floor Covering: Concrete
    • Level: Basement
    Living room
    • Features: Floor Covering: Wood
    • Level: Main
    • Area: 187
    • Dimensions: 17x11
    Other
    • Description: Open area on the second floor
    • Features: Floor Covering: Carpeting
    • Level: Second
    • Area: 132
    • Dimensions: 12x11
    Sunroom
    • Level: Main
    • Area: 126
    • Dimensions: 14x9
    Heating
    • Natural Gas
    Cooling
    • Central Air
    Appliances
    • Included: Dishwasher, Disposal, Microwave, Gas Range, Refrigerator, Washer/Dryer
    • Laundry: In Basement
    Features
    • Flooring: Ceramic Tile, Wood
    • Basement: Full,Unfinished,Walk-Out Access
    • Number of fireplaces: 1
    • Fireplace features: Living Room, Masonry
    Interior area
    • Total structure area: 1,871
    • Total interior livable area: 1,871 sqft
    • Finished area above ground: 1,871

    Property

    Parking
    • Parking features: Driveway
    • Has uncovered spaces: Yes
    Features
    • Levels: One and One Half
    • Patio & porch: Front Porch, Patio, Porch, Rear Porch
    • Fencing: Back Yard,Fenced,Full
    Lot
    • Size: 5,000 Square Feet
    • Dimensions: 40 by 125
    • Features: Back Yard
    Details
    • Parcel number: 20J441053
    • Special conditions: Standard

    Construction

    Type & style
    • Home type: SingleFamily
    • Architectural style: Tudor
    • Property subtype: Single Family Residence
    Materials
    • Brick, Stone
    • Foundation: Stone
    • Roof: Architectural Shingle
    Condition
    • Updated/Remodeled
    • New construction: No
    • Year built: 1938

    Utilities & green energy

    • Electric: Ameren
    • Sewer: Public Sewer
    • Water: Public

    Community & HOA

    Community
    • Subdivision: Westmoor Park 2
    HOA
    • Has HOA: No
    Location
    • Region: Saint Louis

    Financial & listing details

    • Tax assessed value: $475,400
    • Annual tax amount: $6,694
    • Date on market: 8/7/2026
    • Cumulative days on market: 25 days
    • Listing terms: Cash,Conventional,FHA,VA Loan
    • Ownership: Private

    Price history

    DateEventPrice
    9/14/2026Sold--
    Source: MARIS #26048594 Report a problem
    9/1/2026Pending sale$540,000$289/sqft
    Source: MARIS #26048594 Report a problem
    8/9/2026Contingent$540,000$289/sqft
    Source: MARIS #26048594 Report a problem
    8/7/2026Listed for sale$540,000+14.9%$289/sqft
    Source: MARIS #26048594 Report a problem
    3/21/2022Sold--
    Source: MARIS #22004324 Report a problem
    3/1/2022Pending sale$469,900$251/sqft
    Source: MARIS #22004324 Report a problem
    2/26/2022Listed for sale$469,900$251/sqft
    Source: MARIS #22004324 Report a problem
    2/10/2022Pending sale$469,900$251/sqft
    Source: MARIS #22004324 Report a problem
    2/9/2022Contingent$469,900$251/sqft
    Source: MARIS #22004324 Report a problem
    2/3/2022Price change$469,900-2.1%$251/sqft
    Source: MARIS #22004324 Report a problem
    1/22/2022Listed for sale$479,900+50%$256/sqft
    Source: MARIS #22004324 Report a problem
    4/13/2018Listing removed$1,800$1/sqft
    Source: N. Winn Realty, Inc. #18003907 Report a problem
    2/9/2018Price change$1,800-5.3%$1/sqft
    Source: N. Winn Realty, Inc. #18003907 Report a problem
    1/21/2018Listed for rent$1,900$1/sqft
    Source: N. Winn Realty, Inc. #18003907 Report a problem
    1/1/2018Listing removed$319,900$171/sqft
    Source: N. Winn Realty, Inc. #17064682 Report a problem
    12/1/2017Price change$319,900-3%$171/sqft
    Source: N. Winn Realty, Inc. #17064682 Report a problem
    8/26/2017Listing removed$1,900$1/sqft
    Source: N. Winn Realty, Inc. #17064682 Report a problem
    8/26/2017Listed for sale$329,900+24.5%$176/sqft
    Source: N. Winn Realty, Inc. #17064682 Report a problem
    8/12/2017Listed for rent$1,900$1/sqft
    Source: N. Winn Realty, Inc. #17064682 Report a problem
    8/31/2015Listing removed$265,000$142/sqft
    Source: N. Winn Realty, Inc. #14064264 Report a problem
    8/2/2015Price change$265,000-1.8%$142/sqft
    Source: N. Winn Realty, Inc. #14064264 Report a problem
    6/5/2015Price change$269,900-1.8%$144/sqft
    Source: N. Winn Realty, Inc. #14064264 Report a problem
    4/25/2015Price change$274,900-1.8%$147/sqft
    Source: N. Winn Realty, Inc. #14064264 Report a problem
    4/9/2015Listed for sale$279,900$150/sqft
    Source: N. Winn Realty, Inc. #14064264 Report a problem
    2/18/2015Listing removed$279,900$150/sqft
    Source: N. Winn Realty, Inc. #14064264 Report a problem
    11/24/2014Price change$279,900+7.7%$150/sqft
    Source: N. Winn Realty, Inc. #14064264 Report a problem
    11/20/2014Listed for sale$259,900$139/sqft
    Source: N. Winn Realty, Inc. #13030424 Report a problem
    12/2/2004Sold--
    Source: Public Record Report a problem
    6/6/2003Sold--
    Source: Public Record Report a problem

    Public tax history

    YearProperty taxesTax assessment
    2025$6,694 +6.5%$90,320 +9.7%
    2024$6,287 +0.9%$82,350
    2023$6,232 +33.4%$82,350 +44.7%
    2022$4,672 +1.8%$56,930
    2021$4,591 +4.3%$56,930 +10.1%
    2020$4,400 +6.8%$51,720
    2019$4,120 $51,720 +16.8%
    2018$4,120 $44,270
    2017$4,120 +0.7%$44,270 +4.1%
    2016$4,091 +0.4%$42,540
    2015$4,076 $42,540 +4.6%
    2014$4,076 +11.4%$40,680
    2013$3,659 $40,680 -10.6%
    2012-- $45,510
    2011-- $45,510 +2%
    2010$3,586 +17.2%$44,610
    2009$3,059 -5.1%$44,610 -10.5%
    2008$3,221 -1.1%$49,820
    2007$3,256 $49,820 +20.5%
    2006$3,256 -0.1%$41,350
    2005$3,258 +39.6%$41,350 +36.8%
    2003$2,333 -0.2%$30,230 +0%
    2002$2,337 +55.7%$30,220
    2001$1,501 $30,220
    Find assessor info on the county website

    Neighborhood: 63117

    Nearby schools

    GreatSchools rating
    Schools provided by the listing agent
    • Elementary: Mrh Elementary
    • Middle: Mrh Middle
    • High: Maplewood-Richmond Hgts. High

    Source: MARIS. This data may not be complete. We recommend contacting the local school district to confirm school assignments for this home.

    Get a cash offer in 3 minutes
    Find out how much your home could sell for in as little as 3 minutes with a no-obligation cash offer.
    Estimated market value
    $557,900
    Get a cash offer in 3 minutes
    Find out how much your home could sell for in as little as 3 minutes with a no-obligation cash offer.
    Estimated market value
    $557,900