One or more photos virtually enhanced. Gorgeous & truly move-in-ready 2BR/2BA unit that offers so much more than you expect! Enjoy vaulted ceilings, a bright interior, fireplace, and engineered wood floors in this well-maintained unit. Updated kitchen, baths, lights, faucets, doors, closets, paint, and laundry closet with cabinets & newer washer/dryer. Each spacious bedroom features a walk-in closet and a private door to back deck. Primary bedroom's bath has been modified with a luxurious, custom walk-in shower. Outside you'll appreciate a storage closet off the deck plus a large storage shed. Deck is gated to contain pets and you'll appreciate the fenced yard plus lovely, private view out back (greenspace). 2025 Roof, 2023 HVAC, 2018 Water Heater, 2024 Deck. Neighborhood receives Comcast & Metronet. HOA of $200 per year for common areas. Utilities average $200 per month (total). Quiet, attractive neighborhood just minutes from downtown.
For sale
$215,000
1144 Brafforton Dr, Tallahassee, FL 32311
2beds
1,008sqft
:
Get pre-qualified$1,490/mo
Townhouse, Single Family Residence
Built in 1990
5,227 Square Feet Lot
$-- Zestimate®
$213/sqft
$17/mo HOA
What's special
Fenced yardLarge storage shedVaulted ceilingsBright interiorEngineered wood floorsUpdated kitchenLuxurious custom walk-in shower
- 22 hours |
- 122 |
- 9 |
Zillow last checked:
Listing updated:
Listed by:
Lisa Carey 850-212-3083,
Coldwell Banker Hartung
Source: TBR,MLS#: 403314
Facts & features
Interior
Bedrooms & bathrooms
- Bedrooms: 2
- Bathrooms: 2
- Full bathrooms: 2
Rooms
- Room types: Other, Pantry, Utility Room
Primary bedroom
- Dimensions: 11x15
Bedroom 2
- Dimensions: 12x11
Dining room
- Dimensions: 9x6
Family room
- Dimensions: 23x12
Kitchen
- Dimensions: 15x8
Living room
- Dimensions: 0
Heating
- Electric, Heat Pump, Wood
Cooling
- Central Air, Ceiling Fan(s)
Appliances
- Included: Dryer, Dishwasher, Disposal, Microwave, Oven, Range, Stove, Washer
Features
- Tray Ceiling(s), High Ceilings, Stall Shower, Vaulted Ceiling(s), Window Treatments, Pantry, Walk-In Closet(s)
- Flooring: Engineered Hardwood, Tile
- Has fireplace: Yes
Interior area
- Total structure area: 1,008
- Total interior livable area: 1,008 sqft
Video & virtual tour
Property
Parking
- Parking features: Parking Space(s)
Features
- Stories: 1
- Patio & porch: Deck
- Exterior features: Fully Fenced
- Fencing: Fenced
- Has view: Yes
- View description: Park/Greenbelt
Lot
- Size: 5,227 Square Feet
- Dimensions: 125 x 33 x 132 x 47
Details
- Parcel number: 310204A0181
- Special conditions: Standard
Construction
Type & style
- Home type: Townhouse
- Architectural style: Cottage,One Story
- Property subtype: Townhouse, Single Family Residence
Materials
- Wood Siding
Condition
- Year built: 1990
Utilities & green energy
- Sewer: Public Sewer
Community & HOA
Community
- Features: Street Lights
- Subdivision: CHASES RIDGE UNRECO
HOA
- Has HOA: Yes
- Services included: Common Areas, Road Maintenance, Street Lights
- HOA fee: $200 annually
Location
- Region: Tallahassee
Financial & listing details
- Price per square foot: $213/sqft
- Tax assessed value: $170,740
- Annual tax amount: $1,396
- Date on market: 8/5/2026
- Listing terms: Cash,Conventional,FHA,VA Loan
- Road surface type: Paved
Estimated market value
Not available
Estimated sales range
Not available
Not available
Price history
| Date | Event | Price |
|---|---|---|
| 8/5/2026 | Listed for sale | $215,000+87%$213/sqft |
Source:  TBR #403314 Report a problem TBR #403314 Report a problem | ||
| 7/31/2018 | Sold | $115,000$114/sqft |
Source: TBR #295857 Report a problem | ||
| 7/7/2018 | Pending sale | $115,000$114/sqft |
Source: Bevis Realty #295857 Report a problem | ||
| 7/6/2018 | Listed for sale | $115,000-6.5%$114/sqft |
Source: Bevis Realty #295857 Report a problem | ||
| 9/19/2008 | Sold | $123,000+45.6%$122/sqft |
Source: Public Record Report a problem | ||
| 4/23/2003 | Sold | $84,500+30.2%$84/sqft |
Source: Public Record Report a problem | ||
| 6/11/1996 | Sold | $64,900$64/sqft |
Source: Public Record Report a problem | ||
Public tax history
| Year | Property taxes | Tax assessment |
|---|---|---|
| 2025 | $1,396 +25.5% | $112,383 +2.9% |
| 2024 | $1,112 +3.8% | $109,216 +3% |
| 2023 | $1,071 +5.7% | $106,035 +3% |
| 2022 | $1,014 +1.3% | $102,947 +3% |
| 2021 | $1,001 +3.4% | $99,949 +1.4% |
| 2020 | $968 +1.9% | $98,569 +2.3% |
| 2019 | $950 | $96,353 +10% |
| 2018 | $950 -33.6% | $87,562 +2% |
| 2017 | $1,430 +7.9% | $85,830 +5.1% |
| 2016 | $1,326 | $81,663 +5% |
| 2015 | $1,326 | $77,797 +1.2% |
| 2014 | $1,326 | $76,882 +13.8% |
| 2013 | -- | $67,566 -3.7% |
| 2012 | -- | $70,177 -14.2% |
| 2011 | -- | $81,823 -9.3% |
| 2010 | -- | $90,241 -1.6% |
| 2009 | -- | $91,714 +17.2% |
| 2008 | -- | $78,278 -19.2% |
| 2007 | -- | $96,849 +8.7% |
| 2006 | -- | $89,102 +27.5% |
| 2005 | -- | $69,887 |
| 2004 | -- | $69,887 +9.6% |
| 2003 | -- | $63,759 +10% |
| 2002 | -- | $57,977 |
Find assessor info on the county website
Monthly payment
Est. payment
Payment breakdown
Explore the cost of this home by adjusting the details. Changes won't be saved.Climate risks
Neighborhood: Buck Lake
Nearby schools
GreatSchools rating
- 4/10Apalachee Elementary SchoolGrades: PK-5Distance: 1 mi
- 5/10Fairview Middle SchoolGrades: 6-8Distance: 4.7 mi
- 5/10Lincoln High SchoolGrades: 9-12Distance: 0.7 mi
Schools provided by the listing agent
- Elementary: APALACHEE
- Middle: FAIRVIEW
- High: LINCOLN
Source: TBR. This data may not be complete. We recommend contacting the local school district to confirm school assignments for this home.
- $186,1002 bd2 ba1k sqft1142 Brafforton Dr, Tallahassee, FL 32311Off Market
- $192,6002 bd2 ba1k sqft1146 Brafforton Dr, Tallahassee, FL 32311Off Market
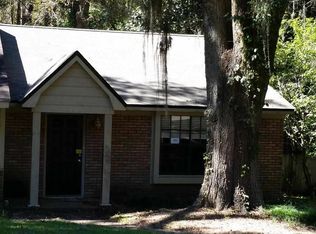
- $185,300-- bd-- ba964 sqft1140 Brafforton Dr, Tallahassee, FL 32311Off Market
- $185,400-- bd-- ba1k sqft1148 Brafforton Dr, Tallahassee, FL 32311Off Market
- $188,9002 bd2 ba964 sqft1138 Brafforton Dr, Tallahassee, FL 32311Off Market
- $195,6002 bd2 ba964 sqft1150 Brafforton Dr, Tallahassee, FL 32311Off Market
- $186,9002 bd2 ba964 sqft1152 Brafforton Dr, Tallahassee, FL 32311Off Market
- $196,4002 bd2 ba1k sqft1143 Brafforton Dr, Tallahassee, FL 32311Off Market
A local agent can set up tours, give advice and negotiate with sellers.
Similar homes
- $195,0002 bd2 ba1k sqft1124 Brafforton Dr, Tallahassee, FL 32311For Sale
 MLS ID #403109, Crystal Bends, Home Hound Real Estate. TBR
 - $212,0002 bd2 ba1k sqft1151 Copper Creek Ct, Tallahassee, FL 32311For Sale
 MLS ID #401201, Laurie H Swearingen, Coldwell Banker Hartung. TBR
 - $210,0003 bd2 ba1.1k sqft2390 Quazar Cir, Tallahassee, FL 32311For Sale
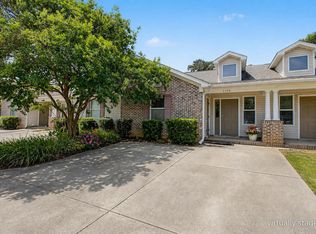 MLS ID #398979, Chelsey N Hough, Keller Williams Town & Country. TBR
 - $215,0002 bd2 ba1k sqft151 Whetherbine Way W, Tallahassee, FL 32301For Sale
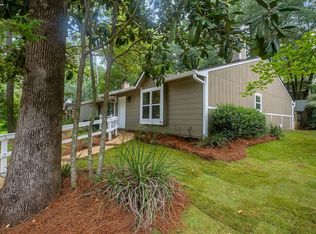 MLS ID #402767, Blair J LaPete, Superior Realty Group LLC. TBR
 - $194,0002 bd3 ba1k sqft1311 Airport Dr APT C04, Tallahassee, FL 32304For SaleMLS ID #403195, Trina R Searcy, Keller Williams Town & Country. TBR
- $230,0002 bd2 ba1k sqft230 Whetherbine Way W #A, Tallahassee, FL 32301For SaleMLS ID #402895, Blake Burnett, All Realty Services. TBR
- $199,0002 bd2 ba1.1k sqft2504 Prest Ct #2, Tallahassee, FL 32301For SaleMLS ID #402262, Katesa Wood, Empire Properties. TBR
- $189,5002 bd2 ba1.1k sqft1881 Gina Dr, Tallahassee, FL 32303For SaleMLS ID #403270, Sarah Henning, Keller Williams Town & Country. TBR
- $145,0002 bd2 ba1.4k sqft1301 Cross Creek Cir, Tallahassee, FL 32301For SaleMLS ID #403217, Sarah G McKinzie, Hum Real Estate. TBR
- $230,0003 bd2 ba1.4k sqft2104 Shangri La Ln #5A, Tallahassee, FL 32303For SaleMLS ID #403308, Laura Loy, Coldwell Banker Hartung. TBR
- $225,0002 bd2 ba1k sqft1922 Hidden Vall, Tallahassee, FL 32308For SaleMLS ID #402226, Kelly H Vinson, Keller Williams Town & Country. TBR
- $194,0003 bd3 ba1.3k sqft1208 Cross Creek Way APT 1, Tallahassee, FL 32301For SaleMLS ID #401538, Cassie Johnson, Waypoint Properties. TBR
- $285,0003 bd3 ba1.4k sqft3147 Mulberry Park Blvd, Tallahassee, FL 32311For SaleMLS ID #403053, Todd Bullock, Eden & Company. TBR
- $185,0002 bd2 ba1k sqft1822 Meriadoc Rd, Tallahassee, FL 32303For SaleMLS ID #403152, Eric W Smallridge, Proper Real Estate Advisors. TBR
- $189,9002 bd2 ba960 sqft159 Parkbrook Cir, Tallahassee, FL 32301For SaleMLS ID #401713, Kristina Dove, EXP Realty, LLC. TBR
- $179,0002 bd3 ba1.1k sqft1208 Cross Creek Way APT 2, Tallahassee, FL 32301For SaleMLS ID #401539, Cassie Johnson, Waypoint Properties. TBR
- $190,0002 bd2 ba960 sqft207 Parkbrook Cir, Tallahassee, FL 32301For SaleMLS ID #400357, Lori Womack, Keller Williams Town & Country. TBR
- $189,0002 bd2 ba960 sqft2011 Gardenbrook Ln, Tallahassee, FL 32301For SaleMLS ID #402105, Lesa Evans, Bluewater Realty Group. TBR
- $189,9004 bd2 ba1.1k sqft322 Meadowbrook Ln, Tallahassee, FL 32304For SaleMLS ID #403284, Kelsey Lohman, Lohman Realty LLC. TBR
- $189,0002 bd3 ba1.2k sqft1242 Chee Ln APT D, Tallahassee, FL 32304For SaleMLS ID #403086, Jason C Naumann, The Naumann Group Real Estate. TBR
