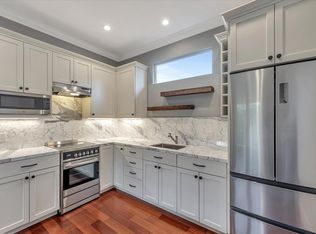
Welcome to this gorgeous 4-bedroom home plus 1-bedroom ADU on a quiet street with top Cupertino schools, including Lynbrook High. Exceptional curb appeal and elegant designer touches throughout. Gleaming solid oak hardwood floors. Open kitchen-dining-living layout with high ceilings and views of the resort-like yard. Stunning kitchen with quartz countertops, breakfast bar, Sub-Zero fridge, Thermador oven, and gas cooktop. Downstairs junior primary suite with large walk-in shower. Spacious main primary suite with high ceiling, walk-in closet, and spa-like bath. Marble fireplace, plantation shutters, and casement windows. HEPA HVAC, water softener, and recirculating hot water line. 2018-built ADU with private entry, yard, and designer finishes including marble countertops. Impeccably landscaped yard with hardscape, French drain, drought-tolerant plants, and Meyer lemon, lime, and orange trees. Entertainers backyard with dining patio, lawn, and natural gas fire pit. Owned solar. Attached two-car garage with epoxy floor and oversized driveway. Walking distance to all three schools, library, and Calabazas Park. Schools: Lynbrook High, Joaquin Miller Middle, and Nelson S. Dilworth Elementary.
Sold for $4,000,000
$4,000,000
1144 Bretmoor Way, San Jose, CA 95129
5beds
2,665sqft
Single Family Residence, Residential
Built in 1957
7,700 Square Feet Lot
$3,974,400 Zestimate®
$1,501/sqft
$6,605 Estimated rent
Home value
$3,974,400
$3.66M - $4.33M
$6,605/mo
Zestimate® history
Owner options
List your home for rent
$6,605/mo
Rent Zestimate®
Find your next renter with Zillow Rental Manager. Plus, with online applications, you can quickly screen prospective tenants – for free.
$6,605/mo
Rent Zestimate®
Refinance and save
$25,791/mo
Est. payment
Refinancing to a lower rate could help reduce your monthly payments and save thousands over the life of the loan.
$25,791/mo
Est. payment
Explore your selling options
Work with a Zillow partner agent
Leverage their expertise and Zillow's premium Showcase listings to get your home seen by more buyers.
Get startedList with your own agent
Get your home in front of millions of buyers by listing it on Zillow.
Learn how to do itSell it yourself
Take full control of how buyers see your home on Zillow by listing For Sale by Owner (FSBO).
List your homeWhat's special
Marble fireplaceDrought-tolerant plantsSub-zero fridgeSpa-like bathBreakfast barElegant designer touches throughoutExceptional curb appeal
Zillow last checked:
Listing updated:
Listed by:
David Lillo 01803836 408-621-5649,
DPL Real Estate 408-621-5649
Bought with:
Jessica Li, 02050131
Keller Williams Thrive
Renna Shee, 01906557
Keller Williams Thrive
Source: MLSListings Inc,MLS#: ML82037908
Facts & features
Interior
Bedrooms & bathrooms
- Bedrooms: 5
- Bathrooms: 4
- Full bathrooms: 4
Bedroom
- Features: GroundFloorBedroom, PrimarySuiteRetreat2plus, WalkinCloset, PrimaryBedroomonGroundFloor, PrimaryBedroom2plus
Bathroom
- Features: PrimaryStallShowers, ShoweroverTub1, StallShower2plus, PrimaryOversizedTub
Dining room
- Features: DiningBar, FormalDiningRoom
Family room
- Features: NoFamilyRoom
Kitchen
- Features: Countertop_Marble, ExhaustFan
Heating
- Central Forced Air, Heat Pump
Cooling
- Ceiling Fan(s), Central Air
Appliances
- Included: Gas Cooktop, Dishwasher, Exhaust Fan, Disposal, Ice Maker, Microwave, Built In Oven, Self Cleaning Oven, Refrigerator, Washer/Dryer
- Laundry: In Garage, Inside
Features
- High Ceilings, One Or More Skylights, Vaulted Ceiling(s), Walk-In Closet(s)
- Flooring: Hardwood, Marble, Tile
- Number of fireplaces: 1
- Fireplace features: Gas Log, Living Room
Interior area
- Total structure area: 2,665
- Total interior livable area: 2,665 sqft
Property
Parking
- Total spaces: 2
- Parking features: Attached
- Attached garage spaces: 2
Features
- Stories: 1
- Patio & porch: Balcony/Patio
- Exterior features: Back Yard, Fire Pit
Lot
- Size: 7,700 Square Feet
Details
- Parcel number: 37322022
- Zoning: R1-8
- Special conditions: Standard
Construction
Type & style
- Home type: SingleFamily
- Property subtype: Single Family Residence, Residential
Materials
- Foundation: Crawl Space
- Roof: Composition
Condition
- New construction: No
- Year built: 1957
Utilities & green energy
- Gas: PublicUtilities
- Sewer: Public Sewer
- Water: Public
- Utilities for property: Public Utilities, Water Public, Solar
Community & HOA
Location
- Region: San Jose
Financial & listing details
- Price per square foot: $1,501/sqft
- Tax assessed value: $812,444
- Annual tax amount: $11,434
- Date on market: 3/10/2026
- Listing agreement: ExclusiveRightToSell
Price history
| Date | Event | Price |
|---|---|---|
| 4/14/2026 | Sold | $4,000,000+0.1%$1,501/sqft |
Source:  MLSListings Inc #ML82037908 Report a problem MLSListings Inc #ML82037908 Report a problem | ||
| 3/19/2026 | Pending sale | $3,998,000$1,500/sqft |
Source: MLSListings Inc #ML82037908 Report a problem | ||
| 3/10/2026 | Listed for sale | $3,998,000$1,500/sqft |
Source: MLSListings Inc #ML82037908 Report a problem | ||
Public tax history
| Year | Property taxes | Tax assessment |
|---|---|---|
| 2025 | $11,434 +2.9% | $812,444 +2% |
| 2024 | $11,114 +1.5% | $796,515 +2% |
| 2023 | $10,955 -0.3% | $780,898 +2% |
| 2022 | $10,992 +1.8% | $765,588 +2% |
| 2021 | $10,801 +2% | $750,578 +1% |
| 2020 | $10,590 | $742,883 +2% |
| 2019 | $10,590 +35% | $728,318 +33.8% |
| 2018 | $7,847 | $544,430 +2% |
| 2017 | $7,847 +0.6% | $533,756 +2% |
| 2016 | $7,801 +3.9% | $523,291 +1.5% |
| 2015 | $7,507 +7.8% | $515,431 +2% |
| 2014 | $6,961 | $505,335 +0.5% |
| 2013 | -- | $503,052 +2% |
| 2012 | -- | $493,189 +2% |
| 2011 | -- | $483,520 +0.8% |
| 2010 | -- | $479,908 -0.2% |
| 2009 | -- | $481,049 +2% |
| 2008 | -- | $471,618 +2% |
| 2007 | -- | $462,372 +2% |
| 2006 | -- | $453,307 +2% |
| 2005 | -- | $444,420 +2% |
| 2004 | -- | $435,707 +1.9% |
| 2003 | -- | $427,722 +2% |
| 2002 | -- | $419,336 +2% |
| 2001 | -- | $411,115 |
Find assessor info on the county website
Neighborhood: West San Jose
Nearby homes
- $--1 bd1 ba600 sqft1144 Bretmoor Way #2, San Jose, CA 95129Off Market
- $--1 bd1 ba1k sqft1144 Bretmoor Way #1, San Jose, CA 95129Off Market

- $2,788,9004 bd2 ba1.2k sqft1138 Bretmoor Way, San Jose, CA 95129Off Market
- $2,776,9003 bd2 ba1.2k sqft1152 Bretmoor Way, San Jose, CA 95129Off Market
- $--1 bd1 ba1k sqft1144-2 Bretmoor Way #1, San Jose, CA 95129Off Market
- $1,355,5001 bd1 ba598 sqft1144-2 Bretmoor Way, San Jose, CA 95129Off Market
- $4,071,2004 bd3 ba2.3k sqft1135 Cameron Pl, San Jose, CA 95129Off Market
- $2,901,2003 bd2 ba1.1k sqft1143 Cameron Pl, San Jose, CA 95129Off Market
Nearby schools
GreatSchools rating
- 10/10Nelson S. Dilworth Elementary SchoolGrades: K-5Distance: 0.8 mi
- 9/10Joaquin Miller Middle SchoolGrades: 6-8Distance: 0.6 mi
- 10/10Lynbrook High SchoolGrades: 9-12Distance: 0.9 mi
Schools provided by the listing agent
- Elementary: NelsonSDilworthElementary
- Middle: JoaquinMillerMiddle
- High: LynbrookHigh
- District: CupertinoUnion
Source: MLSListings Inc. This data may not be complete. We recommend contacting the local school district to confirm school assignments for this home.
Get a cash offer in 3 minutes
Find out how much your home could sell for in as little as 3 minutes with a no-obligation cash offer.
Estimated market value
$3,974,400
Get a cash offer in 3 minutes
Find out how much your home could sell for in as little as 3 minutes with a no-obligation cash offer.
Estimated market value
$3,974,400
- California
- Santa Clara County
- San Jose
- 95129
- West San Jose
- 1144 Bretmoor Way
Nearby cities
Nearby neighborhoods
Nearby zip codes
Other San Jose Topics
