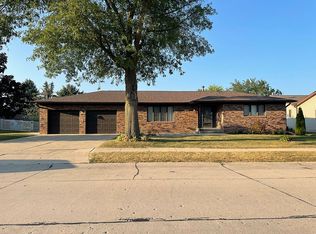
Experience unparalleled luxury and spacious living in this meticulously updated 5-bedroom, 3.5-bath executive home, ideally situated just moments from the pristine greens of the local golf course. No detail has been overlooked in this top-to-bottom renovation. Step inside to discover a sophisticated interior boasting all-new flooring throughout, from the stylish laminate floors to plush carpeting, complementing the freshly painted walls and exquisite new trim work that adds a touch of modern elegance to every room. The heart of this home is designed for both grand entertaining and comfortable family living. A chef's dream kitchen, featuring newer appliances, plenty of cabinet space, and gleaming countertops, flows seamlessly into expansive living areas. Retreat to the private master suite, a sanctuary of comfort with an ensuite bath and walk in closet. This home also features an in-law quarters complete with living room, 10X8 kitchenette, and bedroom with a private bathroom. Beyond the main living areas, this property offers incredible versatility with a unique garage under garage setup, providing an abundance of storage for vehicles, recreational equipment, or creating the ultimate workshop. Enjoy the convenience of being just a stone's throw from the golf course, offering easy access to your favorite pastime and a serene, picturesque setting. This is more than just a house; it's a lifestyle. Don't miss the opportunity to own this truly turn-key masterpiece.
Closed
$520,000
1144 Brookview Dr, De Witt, IA 52742
5beds
2,993sqft
Single Family Residence
Built in 1983
0.33 Acres Lot
$523,300 Zestimate®
$174/sqft
$2,665 Estimated rent
Home value
$523,300
$314,000 - $869,000
$2,665/mo
Zestimate® history
Owner options
List your home for rent
$2,665/mo
Rent Zestimate®
Find your next renter with Zillow Rental Manager. Plus, with online applications, you can quickly screen prospective tenants – for free.
$2,665/mo
Rent Zestimate®
Refinance and save
$3,540/mo
Est. payment
Refinancing to a lower rate could help reduce your monthly payments and save thousands over the life of the loan.
$3,540/mo
Est. payment
Explore your selling options
Work with a Zillow partner agent
Leverage their expertise and Zillow's premium Showcase listings to get your home seen by more buyers.
Get startedList with your own agent
Get your home in front of millions of buyers by listing it on Zillow.
Learn how to do itSell it yourself
Take full control of how buyers see your home on Zillow by listing For Sale by Owner (FSBO).
List your homeWhat's special
Stylish laminate floorsExquisite new trim workSerene picturesque settingAll-new flooring throughoutFreshly painted wallsPlush carpetingGleaming countertops
Zillow last checked:
Listing updated:
Listed by:
Ryan Maher 563-320-2237,
Central Realty
Bought with:
Shannon Elliott
BUY SELL BUILD QC - Real Broker, LLC
Source: MRED as distributed by MLS GRID,MLS#: QC4264339
Facts & features
Interior
Bedrooms & bathrooms
- Bedrooms: 5
- Bathrooms: 4
- Full bathrooms: 3
- 1/2 bathrooms: 1
Primary bedroom
- Features: Flooring (Carpet), Bathroom (Full)
- Level: Main
- Area: 210 Square Feet
- Dimensions: 14x15
Bedroom 2
- Features: Flooring (Carpet)
- Level: Second
- Area: 156 Square Feet
- Dimensions: 12x13
Bedroom 3
- Features: Flooring (Carpet)
- Level: Second
- Area: 150 Square Feet
- Dimensions: 15x10
Bedroom 4
- Features: Flooring (Carpet)
- Level: Second
- Area: 150 Square Feet
- Dimensions: 15x10
Bedroom 5
- Features: Flooring (Laminate)
- Level: Main
- Area: 180 Square Feet
- Dimensions: 12x15
Other
- Features: Flooring (Laminate)
- Level: Main
- Area: 170 Square Feet
- Dimensions: 10x17
Other
- Features: Flooring (Laminate)
- Level: Main
- Area: 204 Square Feet
- Dimensions: 12x17
Dining room
- Features: Flooring (Laminate)
- Level: Main
- Area: 208 Square Feet
- Dimensions: 13x16
Family room
- Features: Flooring (Laminate)
- Level: Main
- Area: 225 Square Feet
- Dimensions: 15x15
Kitchen
- Features: Kitchen (Eating Area-Table Space, Island, Pantry), Flooring (Laminate)
- Level: Main
- Area: 260 Square Feet
- Dimensions: 13x20
Laundry
- Features: Flooring (Laminate)
- Level: Main
- Area: 63 Square Feet
- Dimensions: 7x9
Living room
- Features: Flooring (Laminate)
- Level: Main
- Area: 240 Square Feet
- Dimensions: 12x20
Recreation room
- Features: Flooring (Laminate)
- Level: Basement
- Area: 180 Square Feet
- Dimensions: 12x15
Heating
- Forced Air, Natural Gas
Cooling
- Central Air, High Efficiency (SEER 14+)
Appliances
- Included: Dishwasher, ENERGY STAR Qualified Appliances, Microwave, Range, Refrigerator
Features
- In-Law Floorplan
- Windows: Skylight(s)
- Basement: Finished,Egress Window,Full
- Has fireplace: Yes
- Fireplace features: Gas Log
Interior area
- Total interior livable area: 2,993 sqft
Property
Parking
- Total spaces: 2
- Parking features: Garage Door Opener, Yes, Attached, Basement, Garage Faces Side, Guest, Garage
- Attached garage spaces: 2
- Has uncovered spaces: Yes
Features
- Stories: 2
- Patio & porch: Porch
Lot
- Size: 0.33 Acres
- Dimensions: 110X132
- Features: Corner Lot
Details
- Parcel number: 2009613710
Construction
Type & style
- Home type: SingleFamily
- Property subtype: Single Family Residence
Materials
- Vinyl Siding, Frame
- Foundation: Concrete Perimeter
Condition
- New construction: No
- Year built: 1983
Utilities & green energy
- Sewer: Public Sewer
- Water: Public
- Utilities for property: Cable Available
Community & HOA
Community
- Subdivision: Brookview Estates
HOA
- Amenities included: Golf Course
Location
- Region: De Witt
Financial & listing details
- Price per square foot: $174/sqft
- Tax assessed value: $396,450
- Annual tax amount: $6,056
- Date on market: 12/19/2025
- Listing terms: Conventional
Price history
| Date | Event | Price |
|---|---|---|
| 3/30/2026 | Sold | $520,000-1.9%$174/sqft |
Source:  MRED as distributed by MLS GRID #QC4264339 Report a problem MRED as distributed by MLS GRID #QC4264339 Report a problem | ||
| 2/11/2026 | Pending sale | $529,900$177/sqft |
Source: MRED as distributed by MLS GRID #QC4264339 Report a problem | ||
| 12/5/2025 | Price change | $529,900-1.9%$177/sqft |
Source:  RMLS Alliance as distributed by MLS GRID #QC4264339 Report a problem RMLS Alliance as distributed by MLS GRID #QC4264339 Report a problem | ||
| 7/25/2025 | Listed for sale | $539,900$180/sqft |
Source: RMLS Alliance as distributed by MLS GRID #QC4264339 Report a problem | ||
| 7/15/2025 | Contingent | $539,900$180/sqft |
Source: RMLS Alliance as distributed by MLS GRID #QC4264339 Report a problem | ||
| 7/10/2025 | Pending sale | $539,900$180/sqft |
Source: RMLS Alliance as distributed by MLS GRID #QC4264339 Report a problem | ||
| 6/16/2025 | Price change | $539,900-1.8%$180/sqft |
Source: RMLS Alliance as distributed by MLS GRID #QC4264339 Report a problem | ||
| 4/1/2025 | Listed for sale | $550,000+115.7%$184/sqft |
Source: Owner Report a problem | ||
| 9/30/2016 | Sold | $255,000+13.1%$85/sqft |
Source: MRED as distributed by MLS GRID #QC4174981 Report a problem | ||
| 4/23/2013 | Sold | $225,500+19.3%$75/sqft |
Source: Public Record Report a problem | ||
| 8/1/2012 | Sold | $189,000-11.5%$63/sqft |
Source: Public Record Report a problem | ||
| 10/23/2008 | Sold | $213,500$71/sqft |
Source: Public Record Report a problem | ||
Public tax history
| Year | Property taxes | Tax assessment |
|---|---|---|
| 2025 | $6,600 +9% | $396,450 +7.4% |
| 2024 | $6,056 -10.3% | $369,030 |
| 2023 | $6,752 +23.7% | $369,030 +7.7% |
| 2022 | $5,458 +2.9% | $342,670 +23.4% |
| 2021 | $5,304 +1.1% | $277,730 +7.9% |
| 2020 | $5,245 -0.4% | $257,330 |
| 2019 | $5,268 +9.5% | $257,330 +4.1% |
| 2018 | $4,810 -3.1% | $247,130 |
| 2017 | $4,962 +12% | $247,130 |
| 2016 | $4,430 | -- |
| 2015 | $4,430 -1.3% | $224,700 |
| 2014 | $4,488 +1.7% | $224,700 |
| 2013 | $4,412 +4.7% | -- |
| 2012 | $4,214 +3.5% | -- |
| 2011 | $4,072 +4.9% | -- |
| 2010 | $3,880 +0.1% | -- |
| 2009 | $3,876 +5.6% | -- |
| 2008 | $3,670 +12.2% | -- |
| 2007 | $3,272 +10% | -- |
| 2005 | $2,974 | -- |
Find assessor info on the county website
Neighborhood: 52742
Nearby homes
- $389,7003 bd3 ba2.3k sqft1138 Brookview Dr, De Witt, IA 52742Off Market
- $523,4003 bd2 ba2.5k sqft1227 Springbrook Ln, De Witt, IA 52742Off Market
- $472,1004 bd4 ba3.7k sqft1205 Springbrook Ln, De Witt, IA 52742Off Market
- $416,4002 bd3 ba1.7k sqft1324 E Springbrook Ln, De Witt, IA 52742Off Market
- $386,8005 bd3 ba2k sqft1130 Brookview Dr, De Witt, IA 52742Off Market
- $497,7005 bd4 ba4.2k sqft1306 Springbrook Ln, De Witt, IA 52742Off Market
- $387,5003 bd3 ba1.9k sqft1145 Brookview Dr, De Witt, IA 52742Off Market
- $351,7003 bd2 ba1.4k sqft1300 Springbrook Ln, De Witt, IA 52742Off Market
Nearby schools
GreatSchools rating
- 8/10Ekstrand Elementary SchoolGrades: PK-3Distance: 0.2 mi
- 4/10Central Middle SchoolGrades: 7-8Distance: 1.3 mi
- 7/10Central High SchoolGrades: 9-12Distance: 1.4 mi
Schools provided by the listing agent
- Elementary: Dewitt
- Middle: Dewitt
- High: Dewitt Central Comm
Source: MRED as distributed by MLS GRID. This data may not be complete. We recommend contacting the local school district to confirm school assignments for this home.


Get pre-qualified for a loan
At Zillow Home Loans, we can pre-qualify you in as little as 5 minutes with no impact to your credit score.An equal housing lender. NMLS #10287.
- Iowa
- Clinton County
- De Witt
- 52742
- 1144 Brookview Dr
Nearby cities
Nearby zip codes
Other De Witt Topics
