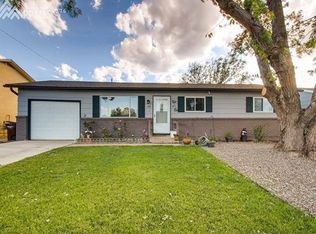
This 4 bedroom, 2 bath home is located within minutes to Fort Carson, nearby schools and shopping. This house includes a stucco exterior, a fully fenced yard and an over-sized one car garage. The furnace and air conditioning are brand new and the house includes several updates throughout. The main level offers a spacious living room that flows into the eat in the kitchen that includes custom cabinetry and newer appliances. The main level master is generous in size and is located just steps from the secondary bedroom and the full bath that has tile floors and a tub/shower combo with tile surround. The lower level features an expansive family room and two secondary bedrooms that are conveniently located just steps from the bathroom that offers a stand alone shower with a tile surround. The lower level walks out to an enclosed patio that includes plenty of natural light and concrete floors throughout. The backyard is expansive in size and features a large storage shed. This house is in immaculate condition and is move in ready!
Sold for $355,000
$355,000
1144 Cambridge Ave, Colorado Springs, CO 80906
4beds
1,960sqft
Single Family Residence
Built in 1968
7,453 Square Feet Lot
$350,100 Zestimate®
$181/sqft
$2,113 Estimated rent
Home value
$350,100
$333,000 - $368,000
$2,113/mo
Zestimate® history
Owner options
List your home for rent
$2,113/mo
Rent Zestimate®
Find your next renter with Zillow Rental Manager. Plus, with online applications, you can quickly screen prospective tenants – for free.
$2,113/mo
Rent Zestimate®
Refinance and save
$2,031/mo
Est. payment
Refinancing to a lower rate could help reduce your monthly payments and save thousands over the life of the loan.
$2,031/mo
Est. payment
Explore your selling options
Work with a Zillow partner agent
Leverage their expertise and Zillow's premium Showcase listings to get your home seen by more buyers.
Get startedList with your own agent
Get your home in front of millions of buyers by listing it on Zillow.
Learn how to do itSell it yourself
Take full control of how buyers see your home on Zillow by listing For Sale by Owner (FSBO).
List your homeWhat's special
Fully fenced yardMain level masterEnclosed patioOver-sized one car garageExpansive family roomCustom cabinetryStucco exterior
Zillow last checked:
Listing updated:
Listed by:
Justin Hermes 719-232-1063,
The Property Group, Inc.
Bought with:
Tony Casados
Real Broker, LLC DBA Real
Source: elevateMLS,MLS#: 6960964
Facts & features
Interior
Bedrooms & bathrooms
- Bedrooms: 4
- Bathrooms: 2
- Full bathrooms: 1
- 3/4 bathrooms: 1
Primary bedroom
- Level: Main
- Area: 168 Square Feet
- Dimensions: 14 x 12
Heating
- Forced Air
Cooling
- Central Air
Appliances
- Included: Dishwasher, Microwave, Range, Refrigerator
Features
- Flooring: Carpet, Tile, Wood Laminate
- Has basement: No
- Has fireplace: No
- Fireplace features: None
Interior area
- Total structure area: 1,960
- Total interior livable area: 1,960 sqft
- Finished area above ground: 1,960
- Finished area below ground: 0
Property
Parking
- Total spaces: 1
- Parking features: Attached
- Attached garage spaces: 1
Features
- Levels: Bi-level
Lot
- Size: 7,453 Square Feet
- Features: Level
Details
- Parcel number: 6504409050
Construction
Type & style
- Home type: SingleFamily
- Property subtype: Single Family Residence
Materials
- Stucco, Frame
- Foundation: Walk Out
- Roof: Other
Condition
- Existing Home
- New construction: No
- Year built: 1968
Utilities & green energy
- Water: Municipal
- Utilities for property: Cable Connected, Electricity Connected, Natural Gas Connected, Phone Available
Community & HOA
Location
- Region: Colorado Springs
Financial & listing details
- Price per square foot: $181/sqft
- Tax assessed value: $373,478
- Annual tax amount: $1,680
- Date on market: 7/31/2025
- Listing terms: Cash,Conventional,FHA,VA Loan
- Electric utility on property: Yes
Price history
| Date | Event | Price |
|---|---|---|
| 9/12/2025 | Sold | $355,000+1.4%$181/sqft |
Source:  elevateMLS #6960964 Report a problem elevateMLS #6960964 Report a problem | ||
| 8/14/2025 | Contingent | $350,000$179/sqft |
Source: elevateMLS #6960964 Report a problem | ||
| 7/31/2025 | Listed for sale | $350,000$179/sqft |
Source: elevateMLS #6960964 Report a problem | ||
Public tax history
| Year | Property taxes | Tax assessment |
|---|---|---|
| 2024 | $1,204 +8.2% | $25,020 |
| 2023 | $1,113 -4.6% | $25,020 +50.9% |
| 2022 | $1,167 | $16,580 -2.8% |
| 2021 | -- | $17,060 +31.9% |
| 2020 | $1,008 +3.4% | $12,930 |
| 2019 | $976 +39.3% | $12,930 +18.8% |
| 2018 | $700 -17.6% | $10,880 |
| 2017 | $850 +21.4% | $10,880 +2.5% |
| 2016 | $700 -2.8% | $10,610 |
| 2015 | $720 +11.1% | $10,610 +11.7% |
| 2014 | $649 | $9,500 |
| 2013 | -- | -- |
| 2012 | -- | $9,370 |
| 2011 | $683 | $9,370 -7.2% |
| 2010 | -- | $10,100 |
| 2009 | -- | $10,100 -5% |
| 2008 | -- | $10,630 |
| 2006 | -- | $10,630 +27.6% |
| 2004 | -- | $8,330 |
| 2003 | $611 +7.3% | $8,330 -12.1% |
| 2002 | $570 +10.9% | $9,480 +9.3% |
| 2001 | $514 | $8,670 |
Find assessor info on the county website
Neighborhood: 80906
Nearby homes
- $306,6003 bd1 ba931 sqft1140 Cambridge Ave, Colorado Springs, CO 80906Off Market
- $488,4005 bd3 ba1.8k sqft2734 Park Crest Ct, Colorado Springs, CO 80906Off Market
- $266,8002 bd1 ba931 sqft1136 Cambridge Ave, Colorado Springs, CO 80906Off Market
- $53,5006,751 Square Feet2750 Park Crest Ct, Colorado Springs, CO 80906Off Market

- $430,8004 bd3 ba2.5k sqft2766 Park Crest Ct, Colorado Springs, CO 80906Off Market
- $296,2003 bd1 ba931 sqft1132 Cambridge Ave, Colorado Springs, CO 80906Off Market
- $347,7004 bd2 ba1.6k sqft1139 Cambridge Ave, Colorado Springs, CO 80906Off Market
- $490,9006 bd3 ba1.9k sqft2718 Park Crest Ct, Colorado Springs, CO 80906Off Market
Nearby schools
GreatSchools rating
- 4/10Oak Creek Elementary SchoolGrades: PK-5Distance: 2.3 mi
- 4/10Fox Meadow Middle SchoolGrades: 6-8Distance: 1.5 mi
- 2/10Harrison High SchoolGrades: 9-12Distance: 1.7 mi
Schools provided by the listing agent
- District: Harrison-2
Source: elevateMLS. This data may not be complete. We recommend contacting the local school district to confirm school assignments for this home.
Get a cash offer in 3 minutes
Find out how much your home could sell for in as little as 3 minutes with a no-obligation cash offer.
Estimated market value
$350,100
Get a cash offer in 3 minutes
Find out how much your home could sell for in as little as 3 minutes with a no-obligation cash offer.
Estimated market value
$350,100
- Colorado
- El Paso County
- Stratmoor
- 80906
- 1144 Cambridge Ave
Nearby cities
Nearby zip codes
Other Stratmoor Topics
