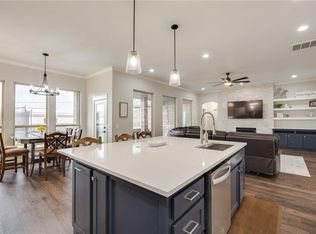
Welcome to this stunning, thoughtfully designed home in Yukon’s highly sought-after Kingsridge addition, just steps from Southwest Covenant and within the Yukon School District. With plenty of room for a swimming pool or hot tub, this meticulously maintained and beautifully upgraded home features a smart, functional floor plan with a main-level primary suite, 3 additional bedrooms each with private baths, and a dedicated study with built-ins. The remodeled gourmet kitchen is a chef’s dream, offering two large islands, a built-in panel refrigerator, a 7-burner gas cooktop, updated navy cabinetry, and a seamless, streamlined appearance. Elegant touches are found throughout the home, including dramatic dome ceilings with custom paint treatments, custom wrought-iron railings, beautiful wood floors, and a floor-to-ceiling fireplace that anchors the living space. The primary suite is a true retreat with large windows, a whirlpool tub, dual shower heads, a spacious walk-in closet with new carpet, and even a convenient laundry chute. Upstairs, a massive bonus/theater room awaits—complete with a wet bar, built-in screen and projector, theater-style lighting, and a additional bedroom or flexible space with a half bath, perfect for movie nights or game day. The backyard is designed for entertaining, featuring a covered patio with a wood-burning fireplace, and a built-in grill. Additional highlights include updated landscaping, new windows along the south side of the home, new carpet on the stairs, updated lighting fixtures, a new dishwasher, central vacuum system, a storm shelter in the garage, and recently stained exterior wood and repainted garage doors. Beautifully maintained and packed with thoughtful upgrades, this exceptional home truly has it all—come see it for yourself
Sold for $490,000
$490,000
1144 Canteberry Dr, Yukon, OK 73099
4beds
3,523sqft
Single Family Residence
Built in 2013
0.25 Acres Lot
$490,600 Zestimate®
$139/sqft
$3,116 Estimated rent
Home value
$490,600
$466,000 - $515,000
$3,116/mo
Zestimate® history
Owner options
List your home for rent
$3,116/mo
Rent Zestimate®
Find your next renter with Zillow Rental Manager. Plus, with online applications, you can quickly screen prospective tenants – for free.
$3,116/mo
Rent Zestimate®
Refinance and save
$3,284/mo
Est. payment
Refinancing to a lower rate could help reduce your monthly payments and save thousands over the life of the loan.
$3,284/mo
Est. payment
Explore your selling options
Work with a Zillow partner agent
Leverage their expertise and Zillow's premium Showcase listings to get your home seen by more buyers.
Get startedList with your own agent
Get your home in front of millions of buyers by listing it on Zillow.
Learn how to do itSell it yourself
Take full control of how buyers see your home on Zillow by listing For Sale by Owner (FSBO).
List your homeWhat's special
Built-in grillSeamless streamlined appearanceDual shower headsCustom wrought-iron railingsUpdated landscapingWhirlpool tubMain-level primary suite
Zillow last checked:
Listing updated:
Listed by:
Bryce Butler 580-302-2898,
RE/MAX at Home
Bought with:
Chase Buck, 170925
Buck Realty Group
Source: MLSOK/OKCMAR as distributed by MLS GRID,MLS#: 1211611
Facts & features
Interior
Bedrooms & bathrooms
- Bedrooms: 4
- Bathrooms: 4
- Full bathrooms: 3
- 1/2 bathrooms: 1
Heating
- Has Heating (Unspecified Type)
Cooling
- Has cooling: Yes
Appliances
- Included: Dishwasher, Disposal, Microwave, Built-In Gas Oven, Built-In Gas Range
- Laundry: Laundry Room
Features
- Combo Woodwork
- Flooring: Carpet, Tile, Wood
- Number of fireplaces: 2
- Fireplace features: Masonry
Interior area
- Total structure area: 3,523
- Total interior livable area: 3,523 sqft
Property
Parking
- Total spaces: 3
- Parking features: Garage
- Garage spaces: 3
Features
- Levels: Multi/Split
- Patio & porch: Patio, Porch
- Exterior features: Outdoor Kitchen, Rain Gutters
- Has spa: Yes
- Spa features: Bath
- Fencing: Combination
Lot
- Size: 0.25 Acres
- Features: Corner Lot
Details
- Parcel number: 1144NONECanteberry73099
- Special conditions: None
Construction
Type & style
- Home type: SingleFamily
- Architectural style: Dallas
- Property subtype: Single Family Residence
Materials
- Brick & Frame, Stone
- Foundation: Slab
- Roof: Composition
Condition
- Year built: 2013
Utilities & green energy
- Utilities for property: Cable Available, Public
Community & HOA
HOA
- Has HOA: Yes
- Services included: Common Area Maintenance, Exterior Maintenance
- HOA fee: $214 annually
Location
- Region: Yukon
Financial & listing details
- Price per square foot: $139/sqft
- Tax assessed value: $505,391
- Annual tax amount: $5,242
- Date on market: 1/26/2026
- Electric utility on property: Yes
Price history
| Date | Event | Price |
|---|---|---|
| 4/17/2026 | Sold | $490,000-4.9%$139/sqft |
Source:  MLSOK/OKCMAR as distributed by MLS GRID #1211611 Report a problem MLSOK/OKCMAR as distributed by MLS GRID #1211611 Report a problem | ||
| 3/24/2026 | Pending sale | $515,000$146/sqft |
Source: MLSOK/OKCMAR as distributed by MLS GRID #1211611 Report a problem | ||
| 3/10/2026 | Price change | $515,000-2.8%$146/sqft |
Source: MLSOK/OKCMAR as distributed by MLS GRID #1211611 Report a problem | ||
| 1/26/2026 | Price change | $529,900-1%$150/sqft |
Source: MLSOK/OKCMAR as distributed by MLS GRID #1211611 Report a problem | ||
| 12/27/2025 | Price change | $535,000-2.7%$152/sqft |
Source: MLSOK/OKCMAR as distributed by MLS GRID #1202106 Report a problem | ||
| 11/19/2025 | Price change | $550,000-3.5%$156/sqft |
Source: MLSOK/OKCMAR as distributed by MLS GRID #1202106 Report a problem | ||
| 10/8/2025 | Price change | $570,000-1.7%$162/sqft |
Source: MLSOK/OKCMAR as distributed by MLS GRID #1180419 Report a problem | ||
| 8/24/2025 | Price change | $579,900-0.9%$165/sqft |
Source: MLSOK/OKCMAR as distributed by MLS GRID #1180419 Report a problem | ||
| 7/19/2025 | Price change | $585,000+1.7%$166/sqft |
Source: MLSOK/OKCMAR as distributed by MLS GRID #1180419 Report a problem | ||
| 3/2/2025 | Price change | $575,000-1.7%$163/sqft |
Source: MLSOK/OKCMAR as distributed by MLS GRID #1149012 Report a problem | ||
| 1/23/2025 | Price change | $585,000-1.6%$166/sqft |
Source: MLSOK/OKCMAR as distributed by MLS GRID #1149012 Report a problem | ||
| 9/5/2024 | Price change | $594,7000%$169/sqft |
Source: MLSOK/OKCMAR as distributed by MLS GRID #1111221 Report a problem | ||
| 8/6/2024 | Price change | $594,8000%$169/sqft |
Source: MLSOK/OKCMAR as distributed by MLS GRID #1111221 Report a problem | ||
| 6/21/2024 | Price change | $594,9000%$169/sqft |
Source: MLSOK/OKCMAR as distributed by MLS GRID #1111221 Report a problem | ||
| 4/25/2024 | Listed for sale | $595,000+58.7%$169/sqft |
Source: MLSOK/OKCMAR as distributed by MLS GRID #1111221 Report a problem | ||
| 6/25/2020 | Sold | $375,000-5.1%$106/sqft |
Source: MLSOK/OKCMAR as distributed by MLS GRID #884446 Report a problem | ||
| 5/15/2020 | Pending sale | $395,000$112/sqft |
Source: Dominion Real Estate #884446 Report a problem | ||
| 11/18/2019 | Price change | $395,000-3.6%$112/sqft |
Source: Dominion Real Estate #884446 Report a problem | ||
| 10/2/2019 | Listed for sale | $409,900-1.2%$116/sqft |
Source: Dominion Real Estate #884446 Report a problem | ||
| 5/25/2018 | Listing removed | $415,000$118/sqft |
Source: Metro First Realty #808982 Report a problem | ||
| 2/27/2018 | Price change | $415,000-2.4%$118/sqft |
Source: Churchill-Brown and Associates #808982 Report a problem | ||
| 12/4/2017 | Listed for sale | $425,000$121/sqft |
Source: Churchill-Brown and Associates #791281 Report a problem | ||
| 10/26/2017 | Listing removed | $425,000$121/sqft |
Source: Churchill-Brown and Associates #791281 Report a problem | ||
| 9/18/2017 | Listed for sale | $425,000+1.2%$121/sqft |
Source: Churchill-Brown and Associates #791281 Report a problem | ||
| 11/14/2014 | Listing removed | $420,000$119/sqft |
Source: Keller Williams Elite #544371 Report a problem | ||
| 7/17/2014 | Listed for sale | $420,000+1100%$119/sqft |
Source: Keller WilliamsYukon #544371 Report a problem | ||
| 7/29/2011 | Sold | $35,000$10/sqft |
Source: Public Record Report a problem | ||
Public tax history
| Year | Property taxes | Tax assessment |
|---|---|---|
| 2025 | $5,242 +0.7% | $50,825 +3% |
| 2024 | $5,206 +2.4% | $49,344 +3% |
| 2023 | $5,082 +2.6% | $47,908 +3% |
| 2022 | $4,954 +2.8% | $46,512 +3% |
| 2021 | $4,821 -6.7% | $45,157 -5.7% |
| 2020 | $5,165 +9.5% | $47,899 +9.8% |
| 2019 | $4,719 +4.7% | $43,628 +5% |
| 2018 | $4,508 +5% | $41,551 +5% |
| 2017 | $4,294 | $39,572 +3.5% |
| 2016 | -- | $38,238 +6.5% |
| 2015 | -- | $35,893 |
| 2014 | -- | $35,893 +8740.6% |
| 2013 | -- | $406 |
| 2011 | -- | $406 |
| 2010 | -- | $406 |
| 2009 | -- | $406 |
Find assessor info on the county website
Neighborhood: 73099
Nearby homes
- $512,0004 bd4 ba2.8k sqft1140 Canteberry Dr, Yukon, OK 73099Sold
- $799,0005 bd6 ba3.5k sqft1200 Canteberry Dr, Yukon, OK 73099For Sale

- $542,5003 bd3 ba3.1k sqft1145 Canteberry Dr, Yukon, OK 73099Sold

- $608,8004 bd3 ba3.2k sqft1136 Canteberry Dr, Yukon, OK 73099Off Market
- $558,5004 bd4 ba3.1k sqft1141 Canteberry Dr, Yukon, OK 73099Off Market
- $544,3004 bd4 ba3.3k sqft1137 Canteberry Dr, Yukon, OK 73099Off Market
- $618,4005 bd3 ba3.1k sqft1205 Kingsridge Dr, Yukon, OK 73099Off Market
- $651,5003 bd2 ba3.4k sqft1204 Canteberry Dr, Yukon, OK 73099Off Market
Nearby schools
GreatSchools rating
- 6/10Lakeview Elementary SchoolGrades: 4-6Distance: 0.5 mi
- 7/10Yukon Middle SchoolGrades: 7-8Distance: 2.2 mi
- 9/10Yukon High SchoolGrades: 9-12Distance: 0.5 mi
Schools provided by the listing agent
- Elementary: Skyview ES
- Middle: Yukon MS
- High: Yukon HS
Source: MLSOK/OKCMAR as distributed by MLS GRID. This data may not be complete. We recommend contacting the local school district to confirm school assignments for this home.
Get a cash offer in 3 minutes
Find out how much your home could sell for in as little as 3 minutes with a no-obligation cash offer.
Estimated market value
$490,600
Get a cash offer in 3 minutes
Find out how much your home could sell for in as little as 3 minutes with a no-obligation cash offer.
Estimated market value
$490,600
- Oklahoma
- Canadian County
- Yukon
- 73099
- 1144 Canteberry Dr
Nearby cities
Nearby zip codes
Other Yukon Topics
