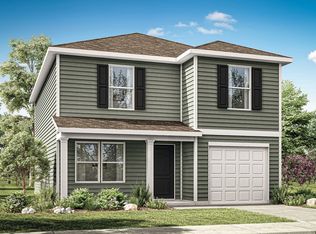
The Hartsville floorplan offers a spacious and modern two-story home designed for both functionality and style. With four bedrooms and 2.5 bathrooms, this home provides ample space for families or individuals who desire both privacy and community living. The main level features an open-concept kitchen, living, and dining area, creating an ideal space for entertaining. The kitchen is a standout, equipped with luxurious quartz countertops and stainless-steel appliances. Smart home technology is seamlessly integrated throughout, allowing homeowners to easily control lighting, temperature, and security systems from their phone or voice commands. This adds convenience, energy efficiency, and peace of mind to daily life. The large living and dining areas create a welcoming space for gatherings, while the upper level offers a peaceful retreat with well-appointed bedrooms, including a master suite with an en-suite bathroom. Whether you're relaxing in the open living space, or enjoying the comfort of the private bedrooms, the Hartsville floorplan provides a perfect balance of luxury, technology, and functionality. It’s a home designed for modern living, where comfort, style, and innovation come together to enhance your lifestyle.
Closed
Zillow last checked:
Listing updated:
Bought with:
Jose Linares, 370840
WEICHERT, REALTORS - The Andrews Group
Source: RealTracs MLS as distributed by MLS GRID,MLS#: 3221436
Price history
| Date | Event | Price |
|---|---|---|
| 8/5/2026 | Sold | $311,510$195/sqft |
Source:  RealTracs MLS as distributed by MLS GRID #3221436 Report a problem RealTracs MLS as distributed by MLS GRID #3221436 Report a problem | ||
| 5/26/2026 | Contingent | $311,510$195/sqft |
Source: RealTracs MLS as distributed by MLS GRID #3221436 Report a problem | ||
| 4/7/2026 | Listed for sale | $311,510$195/sqft |
Source:  DR Horton Report a problem DR Horton Report a problem | ||


Get a cash offer in 3 minutes
Find out how much your home could sell for in as little as 3 minutes with a no-obligation cash offer.
Estimated market value
$311,800
