A rare opportunity in the heart of West Homestead—where comfort, space and convenience come together in a highly sought-after neighborhood. This unique home offers the ease of main-level living with two generously sized bedrooms and a full bath on the main, while upstairs has two expansive bedrooms, a full bath and second-floor laundry, perfect for those seeking accessibility without compromising on space. Inviting living room and kitchen open to the dining room. Upgraded engineered flooring throughout main level, lighting fixtures and updated main floor bath. The flexible layout provides the best of both worlds, blending functionality with room to grow. The lower level features a spacious game room, supplementary laundry area and abundant storage. Exceptional outdoor entertainment on the covered back patio overlooking a level, tabletop backyard—an ideal setting for outdoor dining, entertaining, or simply relaxing in your own private oasis. Close proximity to the Waterfront shopping, dining and entertainment and Sandcastle waterpark.
Sold for $291,500
$291,500
1144 Cascade Dr, Homestead, PA 15120
4beds
--sqft
Single Family Residence
Built in 1958
5,662 Square Feet Lot
$293,200 Zestimate®
$--/sqft
$2,307 Estimated rent
Home value
$293,200
$279,000 - $308,000
$2,307/mo
Zestimate® history
Owner options
List your home for rent
$2,307/mo
Rent Zestimate®
Find your next renter with Zillow Rental Manager. Plus, with online applications, you can quickly screen prospective tenants – for free.
$2,307/mo
Rent Zestimate®
Refinance and save
$1,979/mo
Est. payment
Refinancing to a lower rate could help reduce your monthly payments and save thousands over the life of the loan.
$1,979/mo
Est. payment
Explore your selling options
Work with a Zillow partner agent
Leverage their expertise and Zillow's premium Showcase listings to get your home seen by more buyers.
Get startedList with your own agent
Get your home in front of millions of buyers by listing it on Zillow.
Learn how to do itSell it yourself
Take full control of how buyers see your home on Zillow by listing For Sale by Owner (FSBO).
List your homeWhat's special
Level tabletop backyardUpdated main floor bathMain-level livingSecond-floor laundryAbundant storageSupplementary laundry areaLighting fixtures
Zillow last checked:
Listing updated:
Listed by:
Kathleen Mathison 412-561-7400,
HOWARD HANNA REAL ESTATE SERVICES
Bought with:
Shawn McCallister, RS347200
VERNON REALTY SERVICES
Source: WPMLS,MLS#: 1746815 Originating MLS: West Penn Multi-List
Originating MLS: West Penn Multi-ListFacts & features
Interior
Bedrooms & bathrooms
- Bedrooms: 4
- Bathrooms: 3
- Full bathrooms: 3
Primary bedroom
- Level: Upper
- Dimensions: 19x15
Bedroom 2
- Level: Upper
- Dimensions: 16x15
Bedroom 3
- Level: Main
- Dimensions: 12x12
Bedroom 4
- Level: Main
- Dimensions: 10x9
Bonus room
- Level: Lower
- Dimensions: 22x9
Dining room
- Level: Main
- Dimensions: 12x9
Game room
- Level: Lower
- Dimensions: 19x16
Kitchen
- Level: Main
- Dimensions: 12x9
Laundry
- Level: Upper
- Dimensions: 5x6
Laundry
- Level: Lower
- Dimensions: 13x7
Living room
- Level: Main
- Dimensions: 12x19
Heating
- Forced Air, Gas
Cooling
- Central Air
Appliances
- Included: Some Gas Appliances, Microwave, Refrigerator, Stove
Features
- Flooring: Carpet, Vinyl
- Basement: Finished
- Has fireplace: No
Property
Parking
- Total spaces: 1
- Parking features: Built In, Garage Door Opener
- Has attached garage: Yes
Features
- Levels: Two
- Stories: 2
Lot
- Size: 5,662 Square Feet
- Dimensions: 51 x 110
Details
- Parcel number: 0131P00076000000
Construction
Type & style
- Home type: SingleFamily
- Architectural style: Two Story
- Property subtype: Single Family Residence
Materials
- Brick
- Roof: Asphalt
Condition
- Resale
- Year built: 1958
Utilities & green energy
- Sewer: Public Sewer
- Water: Public
Community & HOA
Location
- Region: Homestead
Financial & listing details
- Tax assessed value: $142,000
- Annual tax amount: $6,615
- Date on market: 4/6/2026
Price history
| Date | Event | Price |
|---|---|---|
| 6/18/2026 | Pending sale | $299,000+2.6% |
Source:  WPMLS #1746815 Report a problem WPMLS #1746815 Report a problem | ||
| 6/10/2026 | Sold | $291,500-2.5% |
Source: WPMLS #1746815 Report a problem | ||
| 4/29/2026 | Contingent | $299,000 |
Source: WPMLS #1746815 Report a problem | ||
| 4/21/2026 | Price change | $299,000-6.5% |
Source: WPMLS #1746815 Report a problem | ||
| 4/6/2026 | Listed for sale | $319,900 |
Source: WPMLS #1746815 Report a problem | ||
Public tax history
| Year | Property taxes | Tax assessment |
|---|---|---|
| 2025 | $5,924 +15.9% | $124,000 |
| 2024 | $5,112 +771.6% | $124,000 |
| 2023 | $587 | $124,000 |
| 2022 | $587 | $124,000 |
| 2021 | $587 +2% | $124,000 |
| 2020 | $575 -2% | $124,000 |
| 2019 | $587 -87% | $124,000 |
| 2018 | $4,500 +2.1% | $124,000 |
| 2017 | $4,407 +651.4% | $124,000 |
| 2016 | $587 -85.8% | $124,000 |
| 2015 | $4,144 +824.3% | $124,000 |
| 2014 | $448 | $124,000 -2.4% |
| 2013 | -- | $127,000 +32.8% |
| 2012 | -- | $95,600 |
| 2011 | -- | $95,600 |
| 2010 | -- | $95,600 |
| 2009 | -- | $95,600 |
| 2008 | -- | $95,600 |
| 2007 | -- | $95,600 |
| 2006 | -- | $95,600 |
| 2005 | -- | $95,600 |
| 2004 | -- | $95,600 -13.6% |
| 2003 | -- | $110,600 |
| 2002 | -- | $110,600 |
Find assessor info on the county website
Neighborhood: 15120
Nearby homes
- $193,2002 bd2 ba900 sqft1142 Cascade Dr, Homestead, PA 15120Off Market
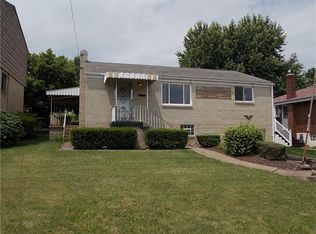
- $152,1002 bd1 ba900 sqft1146 Cascade Dr, Homestead, PA 15120Off Market
- $182,6003 bd2 ba900 sqft1140 Cascade Dr, Homestead, PA 15120Off Market
- $140,4003 bd1 ba1.8k sqft1148 Cascade Dr, Homestead, PA 15120Off Market
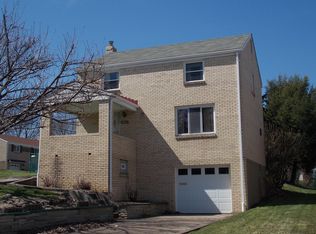
- $216,2003 bd1 ba962 sqft1118 Cascade Dr, Homestead, PA 15120Off Market
- $219,0004 bd2 ba-- sqft1116 Cascade Dr, Homestead, PA 15120Sold
- $159,8002 bd1 ba900 sqft1120 Cascade Dr, Homestead, PA 15120Off Market
- $163,5003 bd1 ba900 sqft1138 Cascade Dr, Homestead, PA 15120Off Market
Nearby schools
GreatSchools rating
- 2/10Barrett El SchoolGrades: PK-4Distance: 0.6 mi
- 3/10Steel Valley Middle SchoolGrades: 5-8Distance: 0.7 mi
- 3/10Steel Valley Senior High SchoolGrades: 9-12Distance: 0.8 mi
Schools provided by the listing agent
- District: Steel Valley
Source: WPMLS. This data may not be complete. We recommend contacting the local school district to confirm school assignments for this home.


Get pre-qualified for a loan
At Zillow Home Loans, we can pre-qualify you in as little as 5 minutes with no impact to your credit score.An equal housing lender. NMLS #10287.
- Pennsylvania
- Allegheny County
- West Homestead
- 15120
- 1144 Cascade Dr
Nearby cities
Nearby zip codes
Other West Homestead Topics
