Built by M-I Homes. With prime proximity to Dallas, discover your new construction dream home in Mesquite. As you step through the covered porch and into the foyer, you'll be drawn in by the warm glow of the family room, kitchen, and dining room. Wood-look tile flooring guide you through the main living spaces. The kitchen is equipped with white-painted cabinetry, granite countertops, and stainless steel appliances. The corner pantry provides plenty of storage space for your canned goods, snacks, and appliances, while the granite peninsula with an undermount sink creates a perfect gathering spot for family and friends. The owner's suite is located at the back of the home and features an en-suite owner's bathroom with a beautiful, marble-inspired tile surrounding the walk-in shower. A private study enclosed by French doors completes the first floor. The second level offers an enormous game room, a full bathroom, and 2 additional bedrooms. Schedule your visit to see this new home today!
Sold
Price Unknown
1144 Catalan Trl, Mesquite, TX 75149
3beds
2,395sqft
Single Family Residence
Built in 2023
4,573 Square Feet Lot
$357,400 Zestimate®
$--/sqft
$2,911 Estimated rent
Home value
$357,400
$340,000 - $375,000
$2,911/mo
Zestimate® history
Owner options
List your home for rent
$2,911/mo
Rent Zestimate®
Find your next renter with Zillow Rental Manager. Plus, with online applications, you can quickly screen prospective tenants – for free.
$2,911/mo
Rent Zestimate®
Refinance and save
$780/mo
Est. payment
Refinancing to a lower rate could help reduce your monthly payments and save thousands over the life of the loan.
$780/mo
Est. payment
Explore your selling options
Work with a Zillow partner agent
Leverage their expertise and Zillow's premium Showcase listings to get your home seen by more buyers.
Get startedList with your own agent
Get your home in front of millions of buyers by listing it on Zillow.
Learn how to do itSell it yourself
Take full control of how buyers see your home on Zillow by listing For Sale by Owner (FSBO).
List your homeWhat's special
Undermount sinkCorner pantryCovered porchGranite countertopsWood-look tile flooringMarble-inspired tileFrench doors
Zillow last checked:
Listing updated:
Listed by:
Cassian Bernard 210-421-9291,
Escape Realty 210-421-9291
Bought with:
Brittany Thomas
EXP REALTY
Source: NTREIS,MLS#: 20464381
Facts & features
Interior
Bedrooms & bathrooms
- Bedrooms: 3
- Bathrooms: 3
- Full bathrooms: 3
Primary bedroom
- Features: Walk-In Closet(s)
- Level: First
- Dimensions: 16 x 12
Bedroom
- Level: Second
- Dimensions: 12 x 11
Bedroom
- Features: Walk-In Closet(s)
- Level: Second
- Dimensions: 12 x 15
Primary bathroom
- Features: Dual Sinks
- Level: First
- Dimensions: 9 x 12
Game room
- Level: Second
- Dimensions: 24 x 24
Kitchen
- Features: Built-in Features, Eat-in Kitchen, Granite Counters
- Level: First
- Dimensions: 18 x 18
Living room
- Level: First
- Dimensions: 16 x 16
Utility room
- Level: First
- Dimensions: 6 x 5
Heating
- Central, Natural Gas
Cooling
- Central Air, Ceiling Fan(s), Electric
Appliances
- Included: Dishwasher, Gas Cooktop, Disposal, Gas Oven, Microwave, Vented Exhaust Fan
- Laundry: Laundry in Utility Room
Features
- Decorative/Designer Lighting Fixtures, Kitchen Island, Open Floorplan, Cable TV, Walk-In Closet(s)
- Flooring: Carpet, Ceramic Tile
- Has basement: No
- Has fireplace: No
Interior area
- Total interior livable area: 2,395 sqft
Property
Parking
- Total spaces: 2
- Parking features: Garage Faces Front, Garage, Garage Door Opener
- Attached garage spaces: 2
Features
- Levels: Two
- Stories: 2
- Patio & porch: Covered
- Exterior features: Rain Gutters
- Pool features: None
- Fencing: Wood
Lot
- Size: 4,573 Square Feet
- Dimensions: 40 x 115
- Features: Back Yard, Interior Lot, Lawn, Landscaped, Subdivision, Few Trees
Details
- Parcel number: 383015000C0110000
Construction
Type & style
- Home type: SingleFamily
- Architectural style: Traditional,Detached
- Property subtype: Single Family Residence
Materials
- Brick
- Foundation: Slab
- Roof: Composition
Condition
- New construction: Yes
- Year built: 2023
Utilities & green energy
- Sewer: Public Sewer
- Water: Public
- Utilities for property: Natural Gas Available, Sewer Available, Separate Meters, Underground Utilities, Water Available, Cable Available
Green energy
- Energy efficient items: Appliances, HVAC, Thermostat, Water Heater, Windows
- Water conservation: Low-Flow Fixtures
Community & HOA
Community
- Features: Fenced Yard, Playground, Trails/Paths, Community Mailbox, Curbs
- Security: Prewired, Carbon Monoxide Detector(s), Smoke Detector(s)
- Subdivision: Esperanza
HOA
- Has HOA: Yes
- Services included: All Facilities, Association Management, Maintenance Grounds
- HOA fee: $780 annually
- HOA name: Neighborhood Mgmt
- HOA phone: 972-359-1548
Location
- Region: Mesquite
Financial & listing details
- Tax assessed value: $382,470
- Annual tax amount: $7,013
- Date on market: 11/10/2023
- Cumulative days on market: 97 days
- Listing terms: Cash,Conventional,FHA,VA Loan
Price history
| Date | Event | Price |
|---|---|---|
| 3/25/2024 | Sold | -- |
Source: NTREIS #20464381 Report a problem | ||
| 2/15/2024 | Pending sale | $379,990$159/sqft |
Source: NTREIS #20464381 Report a problem | ||
| 1/12/2024 | Price change | $379,990-2.6%$159/sqft |
Source: NTREIS #20464381 Report a problem | ||
| 12/15/2023 | Price change | $389,990-2.3%$163/sqft |
Source: NTREIS #20464381 Report a problem | ||
| 11/10/2023 | Listed for sale | $399,249$167/sqft |
Source: NTREIS #20464381 Report a problem | ||
Public tax history
| Year | Property taxes | Tax assessment |
|---|---|---|
| 2025 | $7,013 +7.6% | $382,470 +16.2% |
| 2024 | $6,520 +2391.2% | $329,060 +585.5% |
| 2023 | $262 | $48,000 |
Find assessor info on the county website
Neighborhood: Town East
Nearby homes
- $--3 bd2 ba1.6k sqft1140 Catalan Trl, Mesquite, TX 75149Sold
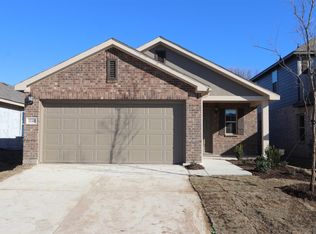
- $184,2003 bd1 ba1.2k sqft3013 Parkside Dr, Mesquite, TX 75150Off Market
- $--3 bd2 ba1.7k sqft1157 Catalan Trl, Mesquite, TX 75149Sold
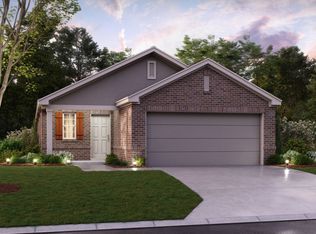
- $213,5003 bd2 ba1.7k sqft3009 Parkside Dr, Mesquite, TX 75150Off Market
- $256,8003 bd2 ba1.8k sqft2301 Catalina Dr, Mesquite, TX 75150Off Market
- $232,0003 bd2 ba1.2k sqft2305 Catalina Dr, Mesquite, TX 75150Off Market
- $237,0003 bd2 ba1.2k sqft2304 Catalina Dr, Mesquite, TX 75150Off Market
- $213,7003 bd2 ba1.2k sqft3005 Parkside Dr, Mesquite, TX 75150Off Market
Nearby schools
GreatSchools rating
- 7/10Tosch Elementary SchoolGrades: PK-5Distance: 0.5 mi
- 4/10McDonald Middle SchoolGrades: 6-8Distance: 0.6 mi
- 4/10North Mesquite High SchoolGrades: 9-12Distance: 1.2 mi
Schools provided by the listing agent
- Elementary: Florence
- Middle: Agnew
- High: Mesquite
- District: Mesquite ISD
Source: NTREIS. This data may not be complete. We recommend contacting the local school district to confirm school assignments for this home.
Get a cash offer in 3 minutes
Find out how much your home could sell for in as little as 3 minutes with a no-obligation cash offer.
Estimated market value
$357,400
Get a cash offer in 3 minutes
Find out how much your home could sell for in as little as 3 minutes with a no-obligation cash offer.
Estimated market value
$357,400
- Texas
- Dallas County
- Mesquite
- 75149
- Town East
- 1144 Catalan Trl
