Skip main navigation
Sold for $410,000
  • $410,000

    1144 Catawissa Rd, Tamaqua, PA 18252

    4beds
    2,500sqft
    Single Family Residence
    Built in 2003
    1.15 Acres Lot
    $414,600 Zestimate®
    $164/sqft
    $2,317 Estimated rent

    Home value

    $414,600

    $381,000 - $452,000

    $2,317/mo

    Zestimate® history
    Loading
    Loading...

    Owner options

    List your home for rent

    $2,317/mo

    Rent Zestimate®

    Find your next renter with Zillow Rental Manager. Plus, with online applications, you can quickly screen prospective tenants – for free.

    Learn more

    $2,317/mo

    Rent Zestimate®

    Refinance and save

    $2,806/mo

    Est. payment

    Refinancing to a lower rate could help reduce your monthly payments and save thousands over the life of the loan.

    See today's rates

    $2,806/mo

    Est. payment

    Explore your selling options

    Work with a Zillow partner agent

    Leverage their expertise and Zillow's premium Showcase listings to get your home seen by more buyers.

    Get started

    List with your own agent

    Get your home in front of millions of buyers by listing it on Zillow.

    Learn how to do it

    Sell it yourself

    Take full control of how buyers see your home on Zillow by listing For Sale by Owner (FSBO).

    List your home

    What's special

    Generous yardLarge front deckAttached two-car garageAbundant natural lightBreathtaking panoramic viewsBeautiful hardwood floorsUtility area with sink
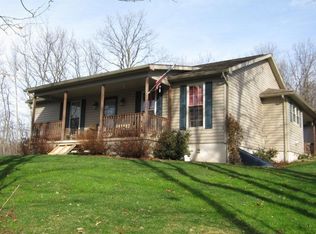
    Welcome to your private mountain retreat! This spacious 4-bedroom, 3-bath home provides a rare opportunity to buy in the beautiful Lewistown Valley! The home offers breathtaking panoramic views that stretch for miles — with sunrises from the back deck and sunsets from the front. Set on a beautiful acre-plus lot above the scenic Lewistown Valley, you’ll enjoy the peace and privacy of country living while still being just minutes from schools, shopping and everyday conveniences. Inside, the raised ranch design maximizes space and functionality. The main level features an open-concept kitchen, dining and living area with a pellet stove for added warmth and energy efficiency — perfect for entertaining or gathering with family. The primary suite includes a full bath, abundant natural light and private access to the expansive front deck, which runs the full length of the home. Two additional bedrooms and a large full bath with dual vanity complete the main floor. The finished lower level offers incredible flexibility, with a cozy sitting room or office, a spacious rec room with custom wet bar and beautiful hardwood floors, and a fourth bedroom with private bath featuring a walk-in shower with bench — ideal for guests, teens or a potential in-law suite. A split driveway provides on-grade access to both the main and lower levels, enhancing accessibility. You’ll also find additional storage space, a utility area with sink and an attached two-car garage. Outside, enjoy multiple outdoor living spaces, including the large front deck, a shaded rear deck perfect for relaxing or grilling, and a generous yard. A 14x8 barn-style shed with loft provides even more storage for tools and equipment. Located in the sought-after Tamaqua Area School District — including eligibility for two years of free tuition at Lehigh Carbon Community College — this home has been meticulously maintained and reflects true pride of ownership. Schedule your showing today and experience mountain living at its best.

    Zillow last checked:

    Listing updated:

    Listed by:

    Brad Mullen 570-366-4686,

    Mullen Realty Associates,

    Listing Team: The Brad Mullen Team

    Bought with:

    Lisa Cutler, RS362151

    Mullen Realty Associates

    Source: Bright MLS,MLS#: PASK2026702MLS Logo

    Facts & features

    Interior

    Bedrooms & bathrooms
    • Bedrooms: 4
    • Bathrooms: 3
    • Full bathrooms: 3
    • Main level bathrooms: 2
    • Main level bedrooms: 3
    Basement
    • Area: 874
    Heating
    • Baseboard, Electric, Wood
    Cooling
    • Ceiling Fan(s), Window Unit(s), Electric
    Appliances
    • Included: Electric Water Heater
    Features
    • Basement: Full,Exterior Entry,Finished
    • Has fireplace: No
    Interior area
    • Total structure area: 2,500
    • Total interior livable area: 2,500 sqft
    • Finished area above ground: 1,626
    • Finished area below ground: 874

    Property

    Parking
    • Total spaces: 2
    • Parking features: Garage Faces Front, Basement, Attached, Off Street, Driveway
    • Attached garage spaces: 2
    • Has uncovered spaces: Yes
    Accessibility
    • Accessibility features: None
    Features
    • Levels: One
    • Stories: 1
    • Pool features: None
    Lot
    • Size: 1.15 Acres
    Details
    • Additional structures: Above Grade, Below Grade
    • Parcel number: 32070001.019
    • Zoning: UNK
    • Zoning description: Buyer must confirm zoning classification. Walker Township zoning map not available online.
    • Special conditions: Standard

    Construction

    Type & style
    • Home type: SingleFamily
    • Architectural style: Raised Ranch/Rambler
    • Property subtype: Single Family Residence
    Materials
    • Frame, Block, Vinyl Siding
    • Foundation: Block
    • Roof: Architectural Shingle
    Condition
    • New construction: No
    • Year built: 2003

    Utilities & green energy

    • Sewer: On Site Septic
    • Water: Well

    Community & HOA

    Community
    • Subdivision: Lewistown Valley
    HOA
    • Has HOA: No
    Location
    • Region: Tamaqua
    • Municipality: WALKER TWP

    Financial & listing details

    • Price per square foot: $164/sqft
    • Tax assessed value: $69,910
    • Annual tax amount: $4,883
    • Date on market: 4/21/2026
    • Listing agreement: Exclusive Right To Sell
    • Listing terms: Cash,Conventional,FHA,PHFA,USDA Loan,VA Loan
    • Ownership: Fee Simple

    Price history

    DateEventPrice
    6/26/2026Sold$410,000+5.2%$164/sqft
    Source: Bright MLS #PASK2026702 Report a problem
    4/28/2026Pending sale$389,900$156/sqft
    Source: Bright MLS #PASK2026702 Report a problem
    4/21/2026Listed for sale$389,900+95%$156/sqft
    Source: Bright MLS #PASK2026702 Report a problem
    8/30/2005Sold$200,000$80/sqft
    Source: Public Record Report a problem

    Public tax history

    YearProperty taxesTax assessment
    2025$4,651 +4.9%$69,910
    2023$4,435 +2.1%$69,910
    2022$4,343 +1%$69,910
    2021$4,301 -1%$69,910
    2020$4,343 +188.7%$69,910
    2019$1,504 -62.6%$69,910
    2018$4,020 $69,910
    2017-- $69,910
    2015-- $69,910
    2011-- $69,910
    2010-- $69,910
    2009-- $69,910
    2007-- $69,910 +586.1%
    2004-- $10,190
    Find assessor info on the county website

    Neighborhood: 18252

    Nearby schools

    GreatSchools rating
    Schools provided by the listing agent
    • High: Tamaqua Area Senior
    • District: Tamaqua Area

    Source: Bright MLS. This data may not be complete. We recommend contacting the local school district to confirm school assignments for this home.

    Sell for more on Zillow
    Get a Zillow Showcase℠ listing at no additional cost and you could sell for .
    $414,600
    2% more
    +$8,292
    With Zillow Showcase(estimated)
    $422,892
    Sell for more on Zillow
    Get a Zillow Showcase℠ listing at no additional cost and you could sell for .
    $414,600
    2% more
    +$8,292
    With Zillow Showcase(estimated)
    $422,892