This beautiful townhome lives more like a single family home and truly has it all with four private outdoor spaces including an oversized rooftop balcony with city views, a very functional layout with spacious living areas and a beautiful kitchen, three bedrooms and multiple bonus rooms, perfect for your in-home office, gym, etc. All with direct garage access (side by side parking with additional storage), and your own private elevator! Gorgeous building with excellent curb appeal, ideally located across from Douglas Park, near coveted Santa Monica schools, within a short stroll to several grocery stores, restaurants, and nightlife, and easy freeway access for commuting.
Sold for $1,915,000
Tax assessed value
$1,915,000
1144 Chelsea Ave APT C, Santa Monica, CA 90403
3beds
1,965sqft
Residential, Townhouse
Built in 1981
0.28 Acres Lot
$2,039,500 Zestimate®
$975/sqft
$7,837 Estimated rent
Home value
$2,039,500
$1.88M - $2.22M
$7,837/mo
Zestimate® history
Owner options
List your home for rent
$7,837/mo
Rent Zestimate®
Find your next renter with Zillow Rental Manager. Plus, with online applications, you can quickly screen prospective tenants – for free.
$7,837/mo
Rent Zestimate®
Refinance and save
$12,839/mo
Est. payment
Refinancing to a lower rate could help reduce your monthly payments and save thousands over the life of the loan.
$12,839/mo
Est. payment
Explore your selling options
Work with a Zillow partner agent
Leverage their expertise and Zillow's premium Showcase listings to get your home seen by more buyers.
Get startedList with your own agent
Get your home in front of millions of buyers by listing it on Zillow.
Learn how to do itSell it yourself
Take full control of how buyers see your home on Zillow by listing For Sale by Owner (FSBO).
List your homeWhat's special
Zillow last checked:
Listing updated:
Listed by:
Chloe Misisco DRE # 02094234 310-714-2543,
Pardee Properties 310-907-6517,
Tamra (Tami) Pardee DRE # 01421451 310-907-6517,
Pardee Properties
Bought with:
Feixu Chen, DRE # 02214243
Wetrust Realty
Source: CLAW,MLS#: 24-400301
Facts & features
Interior
Bedrooms & bathrooms
- Bedrooms: 3
- Bathrooms: 3
- Full bathrooms: 2
- 1/2 bathrooms: 1
Rooms
- Room types: Bonus Room, Dining Room, Living Room, Patio Open, Walk-In Closet
Bedroom
- Features: Walk-In Closet(s)
- Level: Upper
Bathroom
- Features: Shower and Tub
Heating
- Central
Cooling
- Central Air
Appliances
- Included: Barbeque, Dishwasher, Dryer, Freezer, Disposal, Microwave, Washer, Refrigerator, Range/Oven, Exhaust Fan
- Laundry: In Unit, Inside, Laundry Closet
Features
- Elevator, Living Room Balcony, Recessed Lighting, Built-Ins
- Flooring: Engineered Hardwood, Stone Tile
- Number of fireplaces: 2
- Fireplace features: Living Room
Interior area
- Total structure area: 1,965
- Total interior livable area: 1,965 sqft
Property
Parking
- Total spaces: 2
- Parking features: Side By Side, Storage, Direct Access
- Garage spaces: 2
Features
- Levels: Multi/Split
- Stories: 3
- Patio & porch: Deck, Living Room Deck Attached, Roof Top Deck, Screened
- Exterior features: Balcony, Barbecue
- Pool features: None
- Has view: Yes
- View description: Park/Greenbelt, City Lights, Tree Top, Mountain(s), City
Lot
- Size: 0.28 Acres
Details
- Parcel number: 4276003052
- Zoning: SMR2*
- Special conditions: Standard
Construction
Type & style
- Home type: Townhouse
- Architectural style: French
- Property subtype: Residential, Townhouse
- Attached to another structure: Yes
Condition
- Updated/Remodeled
- Year built: 1981
Community & HOA
Community
- Security: Automatic Gate, Card/Code Access, Gated
- Subdivision: Chelsea Park
HOA
- Has HOA: Yes
- Amenities included: Landscaping, Storage, Guest Parking, Gated Parking, Controlled Access
- Services included: Trash, Water, Maintenance Paid
- HOA fee: $659 monthly
Location
- Region: Santa Monica
Financial & listing details
- Price per square foot: $975/sqft
- Tax assessed value: $1,915,000
- Annual tax amount: $23,873
- Date on market: 12/10/2025
- Exclusions: Staging window coverings do not convey with sale.
Price history
| Date | Event | Price |
|---|---|---|
| 8/15/2024 | Sold | $1,915,000-1.7%$975/sqft |
Source:  CLAW #24-400301 Report a problem CLAW #24-400301 Report a problem | ||
| 7/5/2024 | Contingent | $1,949,000$992/sqft |
Source: CLAW #24-400301 Report a problem | ||
| 6/6/2024 | Listed for sale | $1,949,000+29.2%$992/sqft |
Source: CLAW #24-400301 Report a problem | ||
| 7/13/2017 | Sold | $1,508,000+23.6%$767/sqft |
Source: Public Record Report a problem | ||
| 3/2/2017 | Sold | $1,220,000-6.1%$621/sqft |
Source:  CLAW #16154068 Report a problem CLAW #16154068 Report a problem | ||
| 1/24/2017 | Pending sale | $1,299,000$661/sqft |
Source: Coldwell Banker Residential Brokerage #16154068 Report a problem | ||
| 12/30/2016 | Listed for sale | $1,299,000$661/sqft |
Source: Coldwell Banker Residential Brokerage - Brentwood #16-154068 Report a problem | ||
| 11/13/2016 | Pending sale | $1,299,000$661/sqft |
Source: Coldwell Banker Residential Brokerage - Brentwood #16-154068 Report a problem | ||
| 9/8/2016 | Listed for sale | $1,299,000$661/sqft |
Source: Coldwell Banker Residential Brokerage - Brentwood #16-154068 Report a problem | ||
| 8/31/2016 | Pending sale | $1,299,000$661/sqft |
Source: Coldwell Banker Residential Brokerage - Brentwood #16-154068 Report a problem | ||
| 8/18/2016 | Price change | $1,299,000-10.4%$661/sqft |
Source: Coldwell Banker Residential Brokerage - Brentwood #16-154068 Report a problem | ||
| 7/28/2016 | Listed for sale | $1,449,000$737/sqft |
Source: Coldwell Banker Residential Brokerage #16147996 Report a problem | ||
Public tax history
| Year | Property taxes | Tax assessment |
|---|---|---|
| 2025 | $23,873 +18.9% | $1,915,000 +13.9% |
| 2024 | $20,071 +1.6% | $1,681,752 +2% |
| 2023 | $19,747 +1.3% | $1,648,777 +2% |
| 2022 | $19,500 +2.5% | $1,616,449 +2% |
| 2021 | $19,015 +0.7% | $1,584,755 +1% |
| 2020 | $18,885 | $1,568,506 +2% |
| 2019 | $18,885 +7.4% | $1,537,752 +2% |
| 2018 | $17,590 | $1,507,600 +165% |
| 2017 | $17,590 +146.3% | $568,977 +2% |
| 2016 | $7,142 +11% | $557,821 +1.5% |
| 2015 | $6,433 +2.7% | $549,443 +2% |
| 2014 | $6,263 | $538,681 +2.5% |
| 2012 | -- | $525,733 +2% |
| 2011 | -- | $515,426 +0.8% |
| 2010 | -- | $511,575 -0.2% |
| 2009 | -- | $512,791 +2% |
| 2008 | -- | $502,737 +2% |
| 2007 | -- | $492,880 +2% |
| 2006 | -- | $483,217 |
| 2005 | -- | $483,217 +4% |
| 2004 | -- | $464,455 +1.9% |
| 2003 | -- | $455,944 +2% |
| 2002 | -- | $447,005 +11.8% |
| 2000 | -- | $400,000 |
Find assessor info on the county website
Neighborhood: Northeast
Nearby homes
- $2,914,5003 bd4 ba2.8k sqft1144 Chelsea Ave APT A, Santa Monica, CA 90403Off Market

- $3,495,0003 bd4 ba2.9k sqft1140 Chelsea Ave APT A, Santa Monica, CA 90403For Sale
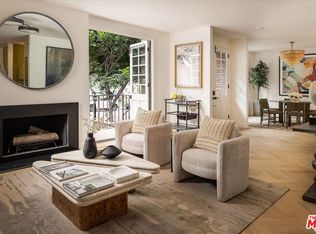
- $1,608,8002 bd3 ba1.9k sqft1144 Chelsea Ave APT B, Santa Monica, CA 90403Off Market
- $1,675,0002 bd3 ba2k sqft1140 Chelsea Ave APT B, Santa Monica, CA 90403Off Market
- $1,717,6003 bd3 ba1.9k sqft1140 Chelsea Ave APT C, Santa Monica, CA 90403Off Market
- $1,763,9002 bd3 ba2.1k sqft1144 Chelsea Ave APT D, Santa Monica, CA 90403Off Market
- $1,983,0002 bd3 ba2k sqft1140 Chelsea Ave APT D, Santa Monica, CA 90403Off Market
- $1,745,0004 bd3 ba2k sqft1148 Chelsea Ave APT 1, Santa Monica, CA 90403Sold
Nearby schools
GreatSchools rating
- 10/10Franklin Elementary SchoolGrades: K-5Distance: 0.4 mi
- 8/10Lincoln Middle SchoolGrades: 6-8Distance: 0.7 mi
- 9/10Santa Monica High SchoolGrades: 9-12Distance: 1.7 mi
Schools provided by the listing agent
- District: Santa Monica-Malibu Unified School District
Source: CLAW. This data may not be complete. We recommend contacting the local school district to confirm school assignments for this home.
Get a cash offer in 3 minutes
Find out how much your home could sell for in as little as 3 minutes with a no-obligation cash offer.
Estimated market value
$2,039,500
Get a cash offer in 3 minutes
Find out how much your home could sell for in as little as 3 minutes with a no-obligation cash offer.
Estimated market value
$2,039,500
- California
- Los Angeles County
- Santa Monica
- 90403
- Northeast
- 1144 Chelsea Ave Apartment C
Nearby cities
Nearby neighborhoods
Nearby zip codes
Other Santa Monica Topics
