Skip main navigation
Off market
  • $453,600

    1144 Clemson St, Claymont, DE 19703

    4beds
    2,346sqft
    Townhouse
    Built in 2013
    1,306 Square Feet Lot
    $453,600 Zestimate®
    $193/sqft
    $2,985 Estimated rent

    Home value

    $453,600

    $431,000 - $476,000

    $2,985/mo

    Zestimate® history
    Loading
    Loading...

    Owner options

    List your home for rent

    $2,985/mo

    Rent Zestimate®

    Find your next renter with Zillow Rental Manager. Plus, with online applications, you can quickly screen prospective tenants – for free.

    Learn more

    $2,985/mo

    Rent Zestimate®

    Refinance and save

    $2,802/mo

    Est. payment

    Refinancing to a lower rate could help reduce your monthly payments and save thousands over the life of the loan.

    See today's rates

    $2,802/mo

    Est. payment

    Explore your selling options

    Work with a Zillow partner agent

    Leverage their expertise and Zillow's premium Showcase listings to get your home seen by more buyers.

    Get started

    List with your own agent

    Get your home in front of millions of buyers by listing it on Zillow.

    Learn how to do it

    Sell it yourself

    Take full control of how buyers see your home on Zillow by listing For Sale by Owner (FSBO).

    List your home

    What's special

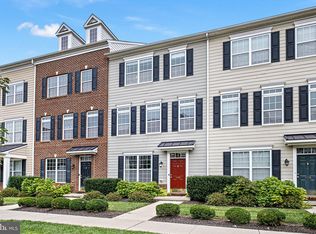
    Delight in Darley Green! New-build, upscale townhomes with winding sidewalks, black wrought-ironlamp posts, series of trimmed hedges and evenly spaced trees sit in peaceful enclave off Phil. Pike. This Carlyle model, tan siding with brick-trimmed skirt 4 BRs/3 ~ bath multi-level townhome also boasts premier end-unit positioning, roomy 2-car garage and spacious livable, light-filled loft! Beds of daffodils and shrubs front 3-columned, slightly elevated covered front porch, which touts 2 chairs and table. Front door with transom window above grants access to sizable foyer for bench and table. High ceilings, oversize windows, and soft hues of colored paint appear on this level, as well as throughout home. Hall runs straight back and ends at coat closet and 2-car garage with not only shelving along 1 side but storagecloset as well. BR and full bath jut off this hall and make ideal guest suite promising privacy! BR featuresDD closet and beige carpeting, while dual window looks to quiet front porch. Full bath is adjacent with 2-door cherry vanity and tub/shower. Arrangement of BR and full bath on this level, make it nice minisuite! Plush, wide carpeted steps lead to landing, window and PR. This PR has out-of-the-box shape withangled walls and boasts classic and clean-lined blue and white d~cor, contrasting starkly and beautifullyagainst dark, rich hardwood floors and pedestal sink. Travel up a few steps and open-concept main levelruns from front-to-back of home with versatile rooms and size options. Gorgeous dark rich cherryhardwood floors continue and double window and 2 additional single windows span across front/sidewalls, creating wall of natural light. Columns with crown molding and wainscoting bump-out and canserve as soft boundaries between FR and DR if one desires formal DR. In current set up FR is expandedand deep, sitting area and glass-door cabinet just past, while DR/ dining nook was created adjacent tokitchen. Rooms are open to each other offering tons of space for furnishings. FR is connected to kitchenjust beyond with 2-tier granite countertop with stools. Kitchen unfolds with luxury! Handsome 42~cherry cabinets with molding, glossy SS appliances, and sand/almond-colored granite countertops edgeperimeter of room, while granite-topped center island offers extra prep, serving, and dining space withbar stools that neatly slip under. Added shelving in pantry helps to keep canned goods, snacks and moreorganized! Bump-out alcove with dual window adds extra space for dining area, and in this case DR, andbetween pewter chandelier and glass sliders, there is plenty of light. Step out onto railed, elevated deckto interior of community so quiet pervades the area. Roomy enough for grill and seating with whiteprivacy wall adding another dimension of peacefulness. MBR is nestled at top of steps to 3rd level. Itslarge size is confirmed by triple window on front wall. Useful pocket door and extra, ventilated shelvingwas added to already-roomy walk-in closet to maximize space and efficiency! Adjoining master bathboasts ceramic tile floor, dual-sink cherry vanity, tile shower and lovely, large garden soaking tub. Take amoment, unwind and indulge! Rest of this level comprises of 2 secondary BRs with DD closets and tancarpeting angle off end of hall, offering privacy to MBR at other end of hall. Hall bath touts dual-doorcherry vanity and tub/shower. Convenience reigns with handy 3 rd -floor laundry room! No more trudgingup and down steps saddled with laundry baskets! Bonus beauty is 4 th -level light-infused loft! Use it asoffice/exercise area/playroom. Versatile space! Apex ceiling is dotted with 2 skylights, while 3 full wallsoffer spots for bookcases, big-screen TV or toy chests. ~ wall overlooks staircase and opens up roomeven more! Home is walkable to Claymont Library, around the corner from shops and less than 1 mile toI-95 and I-495. Combination of convenience and true comfort on Clemson St.!

    This property is off market, which means it's not currently listed for sale or rent on Zillow. This may be different from what's available on other websites or public sources.
    Facts & features

    Interior

    Bedrooms & bathrooms
    • Bedrooms: 4
    • Bathrooms: 4
    • Full bathrooms: 3
    • 1/2 bathrooms: 1
    Heating
    • Forced air
    Cooling
    • Central
    Features
    • Ceiling Fan(s), Kitchen Island, Pantry, Recessed Lighting, Walk-In Closet(s), Dining Area, Eat-in Kitchen, Soaking Tub, Carpet, Open Floorplan, Skylight(s), Wood Floors, Entry Level Bedroom, Master Bath(s), Breakfast Area, Kitchen - Gourmet, Family Room Off Kitchen, Stall Shower, Tub Shower
    • Flooring: Hardwood
    • Basement: Finished
    Interior area
    • Total interior livable area: 2,346 sqft
    • Finished area below ground: 0

    Property

    Parking
    • Total spaces: 2
    • Parking features: Garage - Attached
    Features
    • Exterior features: Vinyl
    Lot
    • Size: 1,306 Square Feet
    Details
    • Parcel number: 0607100308
    • Special conditions: Standard

    Construction

    Type & style
    • Home type: Townhouse
    • Architectural style: Other
    Materials
    • Foundation: Crawl/Raised
    • Roof: Asphalt
    Condition
    • Year built: 2013

    Community & HOA

    HOA
    • Has HOA: Yes
    • HOA fee: $72 monthly
    Location
    • Region: Claymont

    Financial & listing details

    • Price per square foot: $193/sqft
    • Tax assessed value: $426,400

    Price history

    DateEventPrice
    5/31/2023Sold$435,000$185/sqft
    Source: Bright MLS #DENC2036550 Report a problem
    4/17/2023Pending sale$435,000$185/sqft
    Source: Bright MLS #DENC2036550 Report a problem
    4/12/2023Price change$435,000-3.3%$185/sqft
    Source: Bright MLS #DENC2036550 Report a problem
    2/7/2023Pending sale$450,000$192/sqft
    Source: Bright MLS #DENC2036550 Report a problem
    1/23/2023Listed for sale$450,000+32.4%$192/sqft
    Source: Bright MLS #DENC2036550 Report a problem
    8/14/2020Sold$340,000-2.8%$145/sqft
    Source: Public Record Report a problem
    6/30/2020Pending sale$349,900+4.5%$149/sqft
    Source: Keller Williams Realty - Wilmington #DENC503220 Report a problem
    6/26/2020Price change$334,900-1.5%$143/sqft
    Source: Keller Williams Realty - Wilmington #DENC503220 Report a problem
    6/23/2020Price change$339,900-2.9%$145/sqft
    Source: Keller Williams Realty - Wilmington #DENC503220 Report a problem
    6/17/2020Listed for sale$349,900+16.6%$149/sqft
    Source: Keller Williams Realty - Wilmington #DENC503220 Report a problem
    1/13/2017Sold$300,000$128/sqft
    Source: Agent Provided Report a problem
    12/5/2016Pending sale$300,000$128/sqft
    Source: Coldwell Banker Preferred - Delaware Office #6860633 Report a problem
    10/20/2016Price change$300,000-3.2%$128/sqft
    Source: Coldwell Banker Preferred - Delaware Office #6860633 Report a problem
    9/16/2016Listed for sale$310,000-2.2%$132/sqft
    Source: Coldwell Banker Preferred - Delaware Office #6860633 Report a problem
    1/16/2014Sold$317,085$135/sqft
    Source: Public Record Report a problem

    Public tax history

    YearProperty taxesTax assessment
    2025-- $426,400 +476.2%
    2024$2,816 +9.4%$74,000
    2023$2,574 -1.7%$74,000
    2022$2,618 +0%$74,000
    2021$2,618 0%$74,000
    2020$2,618 +0.1%$74,000
    2019$2,614 +6.1%$74,000
    2017$2,463 +0.1%$74,000
    2016$2,462 $74,000
    2015$2,462 +8.7%$74,000
    2014$2,265 $74,000 +2076.5%
    2013-- $3,400
    Find assessor info on the county website

    Neighborhood: 19703

    Nearby schools

    GreatSchools rating
    Schools provided by the listing agent
    • District: BRANDYWINE

    Source: The MLS. This data may not be complete. We recommend contacting the local school district to confirm school assignments for this home.

    Get a cash offer in 3 minutes
    Find out how much your home could sell for in as little as 3 minutes with a no-obligation cash offer.
    Estimated market value
    $453,600
    Get a cash offer in 3 minutes
    Find out how much your home could sell for in as little as 3 minutes with a no-obligation cash offer.
    Estimated market value
    $453,600