Located across from the tranquil Chickamauga Lake, this exquisite 2018 custom-built modern farmhouse offers the perfect blend of comfort, luxury, and style. Boasting a spacious 3-bedroom, 3 1/2-bath design, all main living areas are conveniently situated on one level, ensuring effortless living. This meticulously crafted home provides breathtaking lake views and an unparalleled living experience.
As you step inside, you're welcomed by a grand living room with soaring 14-foot ceilings, custom beams, a gas fireplace, and an abundance of natural light that fills the space. The open-concept design features timeless shiplap walls and crown molding throughout, adding warmth and character. Whether you're entertaining guests or enjoying quiet evenings, this inviting space is perfect for relaxation and to take in the beauty of the surroundings. The heart of the home is the gourmet kitchen, showcasing top-tier finishes, granite countertops, ample cabinetry, and a large island, perfect for family gatherings. Enjoy lake views from every angle, making meal preparation a truly peaceful experience.
The spacious master suite is a true retreat, featuring two walk-in closets and a luxurious en-suite bathroom. Unwind in the soaking tub while reading your favorite book, or enjoy the walk-in shower and dual vanities.
Outside, relaxation and recreation await. The backyard is an entertainer's dream, complete with an in-ground sport-style pool, perfect for swimming and lounging. A charming cabana offers the ideal spot to unwind, while an outdoor bathroom adds convenience for poolside gatherings or summer cookouts.
As the evening cools, gather around the fire pit and enjoy stunning lake views as the warm flames flicker. This outdoor space is perfect for creating lasting memories with loved ones, whether enjoying peaceful moments or lively celebrations.
This property offers easy access to outdoor activities like boating, fishing, and hiking, all right outside your door.
Sold for $825,000
$825,000
1144 Clift Cave Dr, Soddy Daisy, TN 37379
3beds
2,800sqft
Single Family Residence
Built in 2018
1.14 Acres Lot
$825,800 Zestimate®
$295/sqft
$3,437 Estimated rent
Home value
$825,800
$768,000 - $892,000
$3,437/mo
Zestimate® history
Owner options
List your home for rent
$3,437/mo
Rent Zestimate®
Find your next renter with Zillow Rental Manager. Plus, with online applications, you can quickly screen prospective tenants – for free.
$3,437/mo
Rent Zestimate®
Refinance and save
$4,878/mo
Est. payment
Refinancing to a lower rate could help reduce your monthly payments and save thousands over the life of the loan.
$4,878/mo
Est. payment
Explore your selling options
Work with a Zillow partner agent
Leverage their expertise and Zillow's premium Showcase listings to get your home seen by more buyers.
Get startedList with your own agent
Get your home in front of millions of buyers by listing it on Zillow.
Learn how to do itSell it yourself
Take full control of how buyers see your home on Zillow by listing For Sale by Owner (FSBO).
List your homeWhat's special
In-ground sport-style poolGas fireplaceCharming cabanaBreathtaking lake viewsOpen-concept designTimeless shiplap wallsGourmet kitchen
Zillow last checked:
Listing updated:
Listed by:
John Fly 423-799-0009,
Real Estate Partners Chattanooga LLC
Bought with:
Paula McDaniel, 245947
Real Estate Partners Chattanooga LLC
Source: Greater Chattanooga Realtors,MLS#: 1509927
Facts & features
Interior
Bedrooms & bathrooms
- Bedrooms: 3
- Bathrooms: 4
- Full bathrooms: 3
- 1/2 bathrooms: 1
Primary bedroom
- Level: First
Bedroom
- Level: First
Bedroom
- Level: First
Bonus room
- Level: Second
Dining room
- Level: First
Laundry
- Level: First
Living room
- Level: First
Heating
- Central, Natural Gas
Cooling
- Central Air, Multi Units
Appliances
- Included: Convection Oven, Dryer, Double Oven, Dishwasher, Gas Range, Microwave, Refrigerator, Washer, Water Heater
- Laundry: Laundry Room, Main Level
Features
- Cathedral Ceiling(s), Double Vanity, Granite Counters, High Ceilings, Pantry, Tray Ceiling(s), Walk-In Closet(s), Separate Shower, Tub/shower Combo, En Suite, Plumbed, Split Bedrooms
- Flooring: Tile, Engineered Hardwood
- Has basement: No
- Number of fireplaces: 1
- Fireplace features: Gas Starter, Gas Log
Interior area
- Total structure area: 2,800
- Total interior livable area: 2,800 sqft
- Finished area above ground: 2,800
- Finished area below ground: 0
Property
Parking
- Total spaces: 2
- Parking features: Driveway, Garage Door Opener, Other
- Garage spaces: 2
Features
- Levels: Two
- Stories: 2
- Patio & porch: Patio, Porch - Screened, Porch - Covered
- Exterior features: Fire Pit, Other
- Pool features: In Ground
- On waterfront: Yes
- Waterfront features: Lake Front, Marina in Community
Lot
- Size: 1.14 Acres
- Dimensions: 142.91 x 230.44
- Features: Other, See Remarks
Details
- Additional structures: Cabana
- Parcel number: 049 052.02
- Special conditions: Standard
Construction
Type & style
- Home type: SingleFamily
- Architectural style: Other
- Property subtype: Single Family Residence
Materials
- Block, Brick, Frame, Other
- Foundation: Block
- Roof: Asphalt,Shingle
Condition
- New construction: No
- Year built: 2018
Utilities & green energy
- Sewer: Septic Tank
- Water: Public
- Utilities for property: Cable Available, Electricity Available
Community & HOA
Community
- Features: Fishing, Lake, Restaurant
- Security: 24 Hour Security, Fire Alarm
- Subdivision: Harbor Landing
HOA
- Has HOA: No
Location
- Region: Soddy Daisy
Financial & listing details
- Price per square foot: $295/sqft
- Tax assessed value: $625,100
- Annual tax amount: $3,831
- Date on market: 3/28/2025
- Listing terms: Cash,Conventional,FHA,USDA Loan,VA Loan
Price history
| Date | Event | Price |
|---|---|---|
| 5/15/2025 | Sold | $825,000-2.9%$295/sqft |
Source: Greater Chattanooga Realtors #1509927 Report a problem | ||
| 4/3/2025 | Contingent | $850,000$304/sqft |
Source: Greater Chattanooga Realtors #1509927 Report a problem | ||
| 3/28/2025 | Listed for sale | $850,000+2.5%$304/sqft |
Source: Greater Chattanooga Realtors #1509927 Report a problem | ||
| 3/22/2025 | Listing removed | $829,000$296/sqft |
Source: Greater Chattanooga Realtors #1500310 Report a problem | ||
| 2/4/2025 | Price change | $829,000-2.4%$296/sqft |
Source: Greater Chattanooga Realtors #1500310 Report a problem | ||
| 9/30/2024 | Price change | $849,000-2.3%$303/sqft |
Source: Greater Chattanooga Realtors #1500310 Report a problem | ||
| 9/20/2024 | Listed for sale | $869,000+1729.5%$310/sqft |
Source: Greater Chattanooga Realtors #1500310 Report a problem | ||
| 4/26/2016 | Sold | $47,500$17/sqft |
Source: Agent Provided Report a problem | ||
Public tax history
| Year | Property taxes | Tax assessment |
|---|---|---|
| 2025 | $4,097 +6.9% | $156,275 +45.4% |
| 2024 | $3,831 +6.1% | $107,450 |
| 2023 | $3,612 | $107,450 |
| 2022 | $3,612 +50.3% | $107,450 |
| 2021 | $2,404 +8.3% | $107,450 +33.8% |
| 2020 | $2,220 | $80,300 +542.4% |
| 2019 | $2,220 +542.4% | $12,500 |
| 2018 | $346 -32.8% | $12,500 |
| 2017 | $515 +71.2% | $12,500 |
| 2016 | $301 | -- |
| 2015 | $301 | $7,300 |
| 2014 | $301 | -- |
Find assessor info on the county website
Neighborhood: 37379
Nearby homes
- $602,100-- bd2 ba2.2k sqft1114 Harbor Landing Dr, Soddy Daisy, TN 37379Off Market
- $655,000-- bd3 ba3.6k sqft1112 Harbor Landing Dr, Soddy Daisy, TN 37379Off Market
- $544,000-- bd3 ba2.6k sqft1110 Harbor Landing Dr, Soddy Daisy, TN 37379Off Market
- $--1.07 Acres1140 Clift Cave Rd, Soddy Daisy, TN 37379Off Market
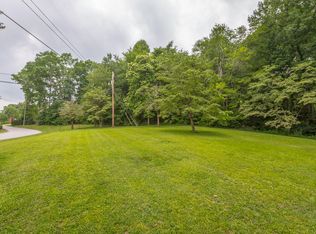
- $638,1003 bd1 ba2.6k sqft1140 Clift Cave Dr, Soddy Daisy, TN 37379Off Market
- $--0.86 Acres1144 Clift Cave Rd, Soddy Daisy, TN 37379Off Market
- $662,500-- bd2 ba3.2k sqft1106 Harbor Landing Dr, Soddy Daisy, TN 37379Off Market
- $507,7003 bd2 ba2.3k sqft1108 Harbor Landing Dr, Soddy Daisy, TN 37379Off Market
Nearby schools
GreatSchools rating
- 6/10Soddy Elementary SchoolGrades: PK-5Distance: 2 mi
- 5/10Soddy Daisy Middle SchoolGrades: 6-8Distance: 2.3 mi
- 7/10Soddy Daisy High SchoolGrades: 9-12Distance: 3.9 mi
Schools provided by the listing agent
- Elementary: Soddy Elementary
- Middle: Soddy-Daisy Middle
- High: Soddy-Daisy High
Source: Greater Chattanooga Realtors. This data may not be complete. We recommend contacting the local school district to confirm school assignments for this home.
Get a cash offer in 3 minutes
Find out how much your home could sell for in as little as 3 minutes with a no-obligation cash offer.
Estimated market value
$825,800
Get a cash offer in 3 minutes
Find out how much your home could sell for in as little as 3 minutes with a no-obligation cash offer.
Estimated market value
$825,800
- Tennessee
- Hamilton County
- Soddy-Daisy
- 37379
- 1144 Clift Cave Dr
Nearby cities
Nearby neighborhoods
Nearby zip codes
Other Soddy-Daisy Topics
