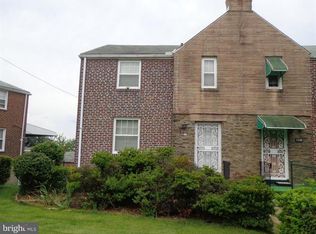
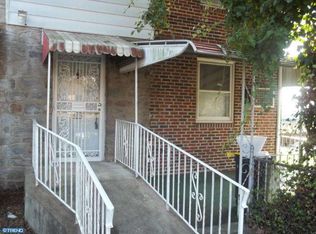
Welcome to this well-maintained 3-bedroom, 1.5-bath twin home offering comfort, convenience, and a location that's hard to beat! The rarely offered first-floor powder room adds everyday functionality, while the updated full bathroom and brand-new flooring throughout the bedrooms provide a fresh, modern feel. Situated as the last home on a dead-end street, this property offers added privacy with minimal traffic. The fenced rear yard provides plenty of space for entertaining, pets, or outdoor enjoyment, and the detached garage offers additional parking, storage, or workshop potential. A new basement door provides easy access to the backyard. Backing directly to the neighboring school and conveniently located just minutes from major highways, shopping, dining, and everyday amenities, this home combines a peaceful setting with exceptional accessibility. Whether you're a first-time buyer, downsizing, or looking for a great investment opportunity, this is a home you won't want to miss!
Pending
$161,900
1144 Concord Ave, Chester, PA 19013
3beds
1,150sqft
Single Family Residence
Built in 1960
3,485 Square Feet Lot
$166,800 Zestimate®
$141/sqft
$-- HOA
What's special
Detached garageFenced rear yard
- 41 days |
- 38 |
- 0 |
Likely to sell faster than
Zillow last checked:
Listing updated:
Listed by:
Jerry Hill 267-242-9172,
Homestarr Realty 2153555565
Source: Bright MLS,MLS#: PADE2119294
Facts & features
Interior
Bedrooms & bathrooms
- Bedrooms: 3
- Bathrooms: 2
- Full bathrooms: 1
- 1/2 bathrooms: 1
- Main level bathrooms: 1
Rooms
- Room types: Living Room, Dining Room, Primary Bedroom, Bedroom 2, Bedroom 3, Kitchen
Primary bedroom
- Level: Upper
- Area: 143 Square Feet
- Dimensions: 13 X 11
Bedroom 2
- Level: Upper
- Area: 156 Square Feet
- Dimensions: 13 X 12
Bedroom 3
- Level: Upper
- Area: 72 Square Feet
- Dimensions: 9 X 8
Dining room
- Level: Main
- Area: 110 Square Feet
- Dimensions: 11 X 10
Kitchen
- Level: Main
- Area: 99 Square Feet
- Dimensions: 11 X 9
Living room
- Level: Main
- Area: 260 Square Feet
- Dimensions: 20 X 13
Heating
- Hot Water, Oil
Cooling
- Window Unit(s), Electric
Appliances
- Included: Dryer, Microwave, Self Cleaning Oven, Oven/Range - Electric, Refrigerator, Washer, Water Heater, Electric Water Heater
- Laundry: In Basement
Features
- Bathroom - Tub Shower, Ceiling Fan(s), Dining Area, Floor Plan - Traditional, Formal/Separate Dining Room, Dry Wall
- Flooring: Carpet, Ceramic Tile, Engineered Wood, Vinyl
- Doors: Insulated
- Basement: Full,Interior Entry,Exterior Entry,Unfinished,Walk-Out Access
- Has fireplace: No
Interior area
- Total structure area: 1,150
- Total interior livable area: 1,150 sqft
- Finished area above ground: 1,150
- Finished area below ground: 0
Property
Parking
- Total spaces: 1
- Parking features: Garage Faces Rear, Off Street, On Street, Detached
- Garage spaces: 1
- Has uncovered spaces: Yes
Accessibility
- Accessibility features: None
Features
- Levels: Two
- Stories: 2
- Exterior features: Lighting, Sidewalks
- Pool features: None
- Fencing: Chain Link,Full
Lot
- Size: 3,485 Square Feet
- Dimensions: 25.00 x 56.00
Details
- Additional structures: Above Grade, Below Grade
- Parcel number: 49080074300
- Zoning: RESIDENTIAL - R10
- Special conditions: Standard
Construction
Type & style
- Home type: SingleFamily
- Architectural style: AirLite
- Property subtype: Single Family Residence
- Attached to another structure: Yes
Materials
- Brick
- Foundation: Block
- Roof: Shingle
Condition
- Good
- New construction: No
- Year built: 1960
Utilities & green energy
- Electric: 100 Amp Service, Circuit Breakers
- Sewer: Public Sewer
- Water: Public
Community & HOA
Community
- Subdivision: None Available
HOA
- Has HOA: No
Location
- Region: Chester
- Municipality: CITY OF CHESTER
Financial & listing details
- Price per square foot: $141/sqft
- Tax assessed value: $63,540
- Annual tax amount: $1,882
- Date on market: 7/13/2026
- Listing agreement: Exclusive Right To Sell
- Listing terms: Cash,Conventional,FHA,VA Loan
- Inclusions: Washer, Dryer
- Exclusions: Refrigerator, 1 Window A / C Unit, Microwave
- Ownership: Fee Simple
Estimated market value
Zestimate®
$166,800
Estimated sales range
$158,000 - $175,000
Rent Zestimate®
$1,715/mo
Price history
| Date | Event | Price |
|---|---|---|
| 7/20/2026 | Pending sale | $161,900$141/sqft |
Source: | ||
| 7/13/2026 | Listed for sale | $161,900+4.5%$141/sqft |
Source: | ||
| 6/10/2026 | Listing removed | $155,000$135/sqft |
Source: | ||
| 6/1/2026 | Listed for sale | $155,000+29.2%$135/sqft |
Source: | ||
| 9/9/2022 | Sold | $120,000-4%$104/sqft |
Source: | ||
| 8/16/2022 | Contingent | $125,000$109/sqft |
Source: | ||
| 7/31/2022 | Listed for sale | $125,000$109/sqft |
Source: | ||
Public tax history
| Year | Property taxes | Tax assessment |
|---|---|---|
| 2026 | $1,837 +3.3% | $63,540 |
| 2025 | $1,778 +2.7% | $63,540 |
| 2024 | $1,732 -2.7% | $63,540 |
| 2023 | $1,781 | $63,540 |
| 2022 | $1,781 +118.9% | $63,540 |
| 2021 | $814 +282.8% | $63,540 +63.3% |
| 2020 | $213 -91.4% | $38,920 |
| 2019 | $2,479 -9% | $38,920 |
| 2018 | $2,724 +1149.7% | $38,920 |
| 2017 | $218 | $38,920 |
| 2016 | $218 | $38,920 |
| 2015 | $218 | $38,920 |
| 2014 | $218 +2.8% | $38,920 |
| 2013 | $212 +2.8% | $38,920 |
| 2012 | $206 +2.3% | $38,920 |
| 2011 | $202 | $38,920 |
| 2010 | $202 +7.5% | $38,920 |
| 2009 | $188 | $38,920 |
| 2008 | $188 +8.3% | $38,920 |
| 2007 | $173 | $38,920 |
| 2006 | $173 +2% | $38,920 |
| 2005 | $170 -2% | $38,920 |
| 2004 | $173 +8.5% | $38,920 |
| 2003 | $160 +7.9% | $38,920 |
| 2002 | $148 | $38,920 |
| 2000 | $148 | $38,920 |
Find assessor info on the county website
Monthly payment
Est. payment
Payment breakdown
Explore the cost of this home by adjusting the details. Changes won't be saved.Climate risks
Neighborhood: 19013
Nearby schools
GreatSchools rating
- 3/10Chester Upland School Of ArtsGrades: PK-5Distance: 0.4 mi
- 4/10STEM Academy at ShowalterGrades: 7-12Distance: 0.1 mi
Schools provided by the listing agent
- District: Chester-upland
Source: Bright MLS. This data may not be complete. We recommend contacting the local school district to confirm school assignments for this home.
- $147,2003 bd1 ba1.1k sqft1146 Concord Ave, Chester, PA 19013Off Market
Save - $173,6003 bd2 ba1.1k sqft1148 Concord Ave, Chester, PA 19013Off Market
Save 
- $228,2003 bd3 ba1.7k sqft1142 Concord Ave, Chester, PA 19013Off Market
Save 
- $155,0003 bd1 ba1.2k sqft1150 Concord Ave, Chester, PA 19013Off Market
Save - $149,3003 bd1 ba1.1k sqft1140 Concord Ave, Chester, PA 19013Off Market
Save - $166,5003 bd1 ba1.1k sqft1138 Concord Ave, Chester, PA 19013Off Market
Save - $30,0003 bd1 ba1.1k sqft1136 Concord Ave, Chester, PA 19013Sold
Save - $154,4003 bd1 ba1.1k sqft1134 Concord Ave, Chester, PA 19013Off Market
Save
A local agent can set up tours, give advice and negotiate with sellers.