Big Yard. Classic Charm. Plenty of Possibilities! Welcome home to this well-kept property on an impressive 100' x 125' double lot, offering an abundance of yard space and privacy. Inside, you'll find beautiful hardwood floors, a welcoming foyer, spacious living room, dining room with charming built-in cabinet, and a kitchen with flexible pantry/storage space. The upper-level features 2 bedrooms, full bath, and a versatile 6' x 9' hall area perfect for storage, office space, or a cozy nook. Enjoy morning coffee on the front porch or relax on the rear deck overlooking the private-feeling yard. Large 1½-car garage plus storage shed. Updates include updated pantry, bathroom, new roof (2022) and basement plumbing replaced with PEX, stainless stove and refrigerator in 2022, new fencing in side yard in 2022, furnace & A/C (2019), and siding & deck (2008). A wonderful opportunity to own a home with character, usable space, and an exceptional lot! Conveniently located near Lake Phalen Regional Park, where you can enjoy golf, boating, swimming, walking trails, and year-round outdoor recreation.
Active
$225,000
1144 Cook Ave E, Saint Paul, MN 55106
2beds
1,067sqft
Single Family
Built in 1912
0.29 Acres Lot
$-- Zestimate®
$211/sqft
$-- HOA
What's special
Storage shedBeautiful hardwood floorsFront porchWelcoming foyerUpdated pantry
- 10 days
- 950
- 147
Likely to sell faster than
Zillow last checked:
Listing updated:
Listed by:
Anissa M. Lightner 612-708-3606,
Edina Realty, Inc.
Source: NorthstarMLS as distributed by MLS GRID,MLS#: 7149627
Facts & features
Interior
Bedrooms & bathrooms
- Bedrooms: 2
- Bathrooms: 1
- Full bathrooms: 1
Bedroom
- Level: Upper
- Area: 100 Square Feet
- Dimensions: 10x10
Bedroom 2
- Level: Upper
- Area: 120 Square Feet
- Dimensions: 12x10
Bathroom
- Level: Upper
- Area: 104 Square Feet
- Dimensions: 8x13
Dining room
- Level: Main
- Area: 165 Square Feet
- Dimensions: 11x15
Foyer
- Level: Main
- Area: 80 Square Feet
- Dimensions: 8x10
Kitchen
- Level: Main
- Area: 170 Square Feet
- Dimensions: 10x17
Living room
- Level: Main
- Area: 143 Square Feet
- Dimensions: 11x13
Screened porch
- Level: Main
- Area: 96 Square Feet
- Dimensions: 16x6
Heating
- Forced Air
Cooling
- Central Air
Appliances
- Included: Dryer, Gas Water Heater, Microwave, Range, Refrigerator, Stainless Steel Appliance(s), Washer
- Laundry: In Basement
Features
- Basement: Block,Full
- Has fireplace: No
Interior area
- Total structure area: 1,603
- Total interior livable area: 1,067 sqft
- Finished area above ground: 1,067
- Finished area below ground: 0
Property
Parking
- Total spaces: 1
- Parking features: Detached Garage, Asphalt
- Garage spaces: 1
Accessibility
- Accessibility features: None
Features
- Levels: One and One Half
- Stories: 1.5
- Patio & porch: Deck
- Pool features: None
- Fencing: Chain Link,Partial,Wood
Lot
- Size: 0.29 Acres
- Dimensions: 99 x 125 x 100 x 125
- Features: Near Public Transit, Tree Coverage - Light
Details
- Additional structures: Storage Shed
- Foundation area: 610
- Parcel number: 282922130140
- Zoning description: Residential-Single Family
Construction
Type & style
- Home type: SingleFamily
- Property subtype: Single Family
Materials
- Block
- Roof: Age 8 Years or Less,Asphalt
Condition
- New construction: No
- Year built: 1912
Utilities & green energy
- Gas: Natural Gas
- Sewer: City Sewer/Connected
- Water: City Water/Connected
Community & HOA
Community
- Subdivision: Hillsdale, St Paul
HOA
- Has HOA: No
Location
- Region: Saint Paul
Financial & listing details
- Price per square foot: $211/sqft
- Tax assessed value: $220,200
- Annual tax amount: $3,403
- Date on market: 10/9/2026
Estimated market value
Not available
Estimated sales range
Not available
Not available
Price history
| Date | Event | Price |
|---|---|---|
| 10/9/2026 | Listed for sale | $225,000+16%$211/sqft |
Source:  NorthstarMLS as distributed by MLS GRID #7149627 Report a problem | ||
| 8/20/2021 | Sold | $194,000+2.2%$182/sqft |
Source: NorthstarMLS as distributed by MLS GRID #6007301 Report a problem | ||
| 6/23/2021 | Pending sale | $189,900$178/sqft |
Source: NorthstarMLS as distributed by MLS GRID #6007301 Report a problem | ||
| 6/19/2021 | Listed for sale | $189,900+227.4%$178/sqft |
Source: NorthstarMLS as distributed by MLS GRID #6007301 Report a problem | ||
| 9/22/1997 | Sold | $58,000$54/sqft |
Source: Public Record Report a problem | ||
Public tax history
| Year | Property taxes | Tax assessment |
|---|---|---|
| 2026 | $4,718 +6.1% | $220,200 +0.5% |
| 2025 | $4,448 +40.8% | $219,100 +0.6% |
| 2024 | $3,160 +16.4% | $217,800 +4.9% |
| 2023 | $2,714 +10.1% | $207,600 +12.2% |
| 2022 | $2,466 -16.4% | $185,000 +9.9% |
| 2021 | $2,948 +39% | $168,300 +3.4% |
| 2020 | $2,121 +43.8% | $162,800 +31.1% |
| 2019 | $1,475 | $124,200 |
| 2018 | $1,475 -29.6% | $124,200 +8.6% |
| 2017 | $2,094 | $114,400 |
| 2016 | $2,094 -11.3% | -- |
| 2015 | $2,362 +14.3% | $106,200 |
| 2014 | $2,066 -9.6% | -- |
| 2013 | $2,286 -0.3% | -- |
| 2012 | $2,294 -0.1% | -- |
| 2011 | $2,296 | -- |
| 2010 | -- | -- |
| 2009 | $2,248 +5.8% | -- |
| 2008 | $2,124 +14.8% | -- |
| 2007 | $1,850 +15.2% | -- |
| 2006 | $1,606 +53% | -- |
| 2005 | $1,050 -16.9% | -- |
| 2004 | $1,264 +13.7% | -- |
| 2003 | $1,112 +14.4% | -- |
| 2002 | $972 -11.6% | -- |
| 2001 | $1,100 +43.9% | -- |
| 2000 | $764 | -- |
Find assessor info on the county website
Monthly payment
Est. payment
Payment breakdown
Explore the cost of this home by adjusting the details. Changes won't be saved.Climate risks
Neighborhood: Payne Phalen

Similar homes
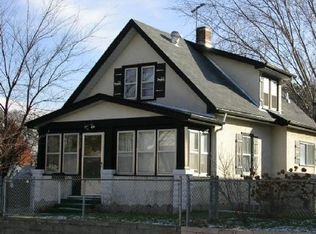
- $219,9003 bd1 ba979 sqft1190 Magnolia Ave E, Saint Paul, MN 55106For Sale
 MLS ID #7157266, Terry L. Buchanan, Keller Williams Classic Realty. NorthstarMLS as distributed by MLS GRID
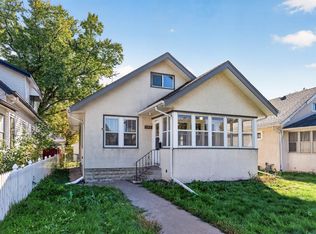
- $223,5003 bd2 ba1k sqft1331 4th St E, Saint Paul, MN 55106For Sale
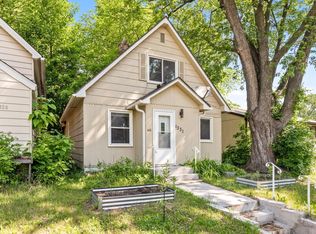 MLS ID #7127852, Kurtis Pauley, Zarabenny Real Estate LLC. NorthstarMLS as distributed by MLS GRID
- $--4 bd2 ba1.3k sqft786 Geranium Ave E, Saint Paul, MN 55106AuctionServiceLink Auction
- $235,0003 bd1 ba1.5k sqft920 Magnolia Ave E, Saint Paul, MN 55106For Sale
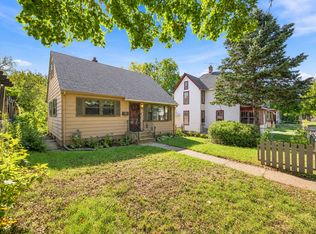 MLS ID #7157245, Kieran Houlahan, RE/MAX Advantage Plus. NorthstarMLS as distributed by MLS GRID
- $234,9003 bd1 ba1.1k sqft1626 Minnehaha Ave E, Saint Paul, MN 55106For SaleMLS ID #7159261, Anthony Nguyen, HOMESTEAD ROAD. NorthstarMLS as distributed by MLS GRID
- $227,0003 bd2 ba1.5k sqft995 Rose Ave E, Saint Paul, MN 55106For SaleMLS ID #7115862, Kerby & Cristina Real Estate Experts, RE/MAX Results. NorthstarMLS as distributed by MLS GRID
- $219,9993 bd2 ba1.3k sqft939 Earl St, Saint Paul, MN 55106For SaleMLS ID #7087471, Tina James, Ashworth Real Estate. NorthstarMLS as distributed by MLS GRID
- $225,0003 bd1 ba1.3k sqft967 Rose Ave E, Saint Paul, MN 55106For SaleMLS ID #7079286, Nawal Jordan Bouchareb, Exit Realty Nexus. NorthstarMLS as distributed by MLS GRID
- $220,0002 bd2 ba1.4k sqft1087 Barclay St, Saint Paul, MN 55106For SaleMLS ID #7157741, Nakia D Sheppard, Century 21 Atwood. NorthstarMLS as distributed by MLS GRID
- $229,9004 bd2 ba1.5k sqft915 Beech St, Saint Paul, MN 55106For SaleMLS ID #7147269, Chang Vang, TruHomes Realty LLC. NorthstarMLS as distributed by MLS GRID
- $210,0002 bd1 ba1.2k sqft1189 Earl St, Saint Paul, MN 55106For SaleMLS ID #7129694, Mai Miller, Diversified Realty. NorthstarMLS as distributed by MLS GRID
- $239,9002 bd2 ba1k sqft1679 Nevada Ave E, Saint Paul, MN 55106For SaleMLS ID #7153724, Donald Wolkerstorfer, GRI, Coldwell Banker Realty. NorthstarMLS as distributed by MLS GRID
- $189,9004 bd2 ba1.5k sqft872 Lawson Ave E, Saint Paul, MN 55106For SaleMLS ID #7151156, Lexi Clercx, Real Broker, LLC. NorthstarMLS as distributed by MLS GRID
- $212,9003 bd1 ba1k sqft906 Russell St, Saint Paul, MN 55106For SaleMLS ID #7126037, Ed A Dropps IV, Realty ONE Group Choice. NorthstarMLS as distributed by MLS GRID
