Nestled in desirable Oak Hill neighborhood, this well maintain 3 bedroom 2 1/2 bath home sits on over 2 acres offering privacy space and endless possibilities. Music room off the garage. Lovingly cared for, this home is ready for your personal touch and update. The thoughtful floorplan includes spacious living area, a formal dining room and plenty of space for gathering and entertaining. Enjoy the serene outdoor setting with mature, landscaping and ample room for gardening, recreation or expansion. If you're looking for a home with great bones and a peaceful setting, this is the perfect opportunity to make it your own. Ready to see it yourself? Schedule a tour today!
Sold for $350,000
$350,000
1144 Corby Ct, Tallahassee, FL 32317
3beds
2,138sqft
Single Family Residence
Built in 1994
2.04 Acres Lot
$350,600 Zestimate®
$164/sqft
$2,750 Estimated rent
Home value
$350,600
$319,000 - $386,000
$2,750/mo
Zestimate® history
Owner options
List your home for rent
$2,750/mo
Rent Zestimate®
Find your next renter with Zillow Rental Manager. Plus, with online applications, you can quickly screen prospective tenants – for free.
$2,750/mo
Rent Zestimate®
Refinance and save
$2,436/mo
Est. payment
Refinancing to a lower rate could help reduce your monthly payments and save thousands over the life of the loan.
$2,436/mo
Est. payment
Explore your selling options
Work with a Zillow partner agent
Leverage their expertise and Zillow's premium Showcase listings to get your home seen by more buyers.
Get startedList with your own agent
Get your home in front of millions of buyers by listing it on Zillow.
Learn how to do itSell it yourself
Take full control of how buyers see your home on Zillow by listing For Sale by Owner (FSBO).
List your homeWhat's special
Formal dining roomAmple room for gardeningPrivacy space
Zillow last checked:
Listing updated:
Listed by:
Trina R Searcy 850-508-0134,
Keller Williams Town & Country
Bought with:
Sean Cain, 3619273
Big Fish Real Estate Services
Source: TBR,MLS#: 382139
Facts & features
Interior
Bedrooms & bathrooms
- Bedrooms: 3
- Bathrooms: 3
- Full bathrooms: 2
- 1/2 bathrooms: 1
Rooms
- Room types: Bonus Room, Foyer, Utility Room
Primary bedroom
- Dimensions: 16x13
Bedroom 2
- Dimensions: 12x9
Bedroom 3
- Dimensions: 10x9
Dining room
- Dimensions: 11x10
Family room
- Dimensions: 19x17
Kitchen
- Dimensions: 15x8
Living room
- Dimensions: 0x0
Other
- Dimensions: 30x30
Heating
- Central, Electric, Heat Pump
Cooling
- Central Air, Ceiling Fan(s), Electric, Heat Pump
Appliances
- Included: Microwave, Oven, Range, Refrigerator
Features
- Tray Ceiling(s), Garden Tub/Roman Tub, Stall Shower, Vaulted Ceiling(s), Entrance Foyer
- Flooring: Hardwood, Tile
- Has fireplace: Yes
Interior area
- Total structure area: 2,138
- Total interior livable area: 2,138 sqft
Property
Parking
- Total spaces: 2
- Parking features: Garage, Two Car Garage
- Garage spaces: 2
Features
- Stories: 1
- Patio & porch: Deck
- Has view: Yes
- View description: None
Lot
- Size: 2.04 Acres
- Dimensions: 364 x 303 x 171 x 421
Details
- Parcel number: 12073122450 H0120
- Special conditions: Standard
Construction
Type & style
- Home type: SingleFamily
- Architectural style: One Story,Traditional
- Property subtype: Single Family Residence
Materials
- Brick
Condition
- Year built: 1994
Community & HOA
Community
- Subdivision: OAKHILL FARMS
HOA
- Services included: None
Location
- Region: Tallahassee
Financial & listing details
- Price per square foot: $164/sqft
- Annual tax amount: $5,028
- Date on market: 2/19/2025
- Cumulative days on market: 83 days
- Listing terms: Conventional,FHA,VA Loan
- Road surface type: Paved
Price history
| Date | Event | Price |
|---|---|---|
| 5/30/2025 | Sold | $350,000+0.3%$164/sqft |
Source:  TBR #382139 Report a problem TBR #382139 Report a problem | ||
| 4/15/2025 | Contingent | $349,000$163/sqft |
Source: TBR #382139 Report a problem | ||
| 4/3/2025 | Price change | $349,000-6.9%$163/sqft |
Source: TBR #382139 Report a problem | ||
| 2/19/2025 | Listed for sale | $375,000$175/sqft |
Source: TBR #382139 Report a problem | ||
Public tax history
Tax history is unavailable.
Neighborhood: Chaires
Nearby homes
- $350,0003 bd3 ba2.1k sqft1144 Corby Ct E, Tallahassee, FL 32317Sold
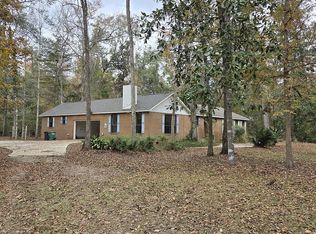
- $629,2004 bd4 ba2.9k sqft1150 Corby Ct E, Tallahassee, FL 32317Off Market

- $426,800-- bd-- ba2.2k sqft1134 Corby Ct E, Tallahassee, FL 32317Off Market
- $49,140-- bd-- ba-- sqftCorby Ct E, Tallahassee, FL 32317Off Market
- $30,375-- bd-- ba-- sqftCorby Ct E, Tallahassee, FL 32317Off Market
- $414,900-- bd-- ba2.2k sqft1143 Corby Ct E, Tallahassee, FL 32317Off Market
- $357,5003 bd2 ba1.5k sqft1130 Corby Ct E, Tallahassee, FL 32317Off Market
- $426,7004 bd2 ba2.1k sqft1141 Corby Ct E, Tallahassee, FL 32317Off Market
Nearby schools
GreatSchools rating
- 7/10Chaires Elementary SchoolGrades: PK-5Distance: 3.7 mi
- 8/10Swift Creek Middle SchoolGrades: 6-8Distance: 6.8 mi
- 5/10Lincoln High SchoolGrades: 9-12Distance: 8.5 mi
Schools provided by the listing agent
- Elementary: CHAIRES
- Middle: SWIFT CREEK
- High: LINCOLN
Source: TBR. This data may not be complete. We recommend contacting the local school district to confirm school assignments for this home.


Get pre-qualified for a loan
At Zillow Home Loans, we can pre-qualify you in as little as 5 minutes with no impact to your credit score.An equal housing lender. NMLS #10287.
Sell for more on Zillow
Get a Zillow Showcase℠ listing at no additional cost and you could sell for .
$350,600
2% more
+$7,012
With Zillow Showcase(estimated)
$357,612
- Florida
- Leon County
- Tallahassee
- 32317
- Chaires
- 1144 Corby Ct
Nearby cities
Nearby neighborhoods
Nearby zip codes
Other Tallahassee Topics
