Skip main navigation
Pending
  • Price increase: $16K (8/7)
    $615,000

    1144 Deer Moss Loop, Niceville, FL 32578

    3beds
    2,035sqft
    : 
    $3,892/mo
    Get pre-qualified
    Single Family Residence
    Built in 2020
    6,098 Square Feet Lot
    $-- Zestimate®
    $302/sqft
    $-- HOA

    What's special

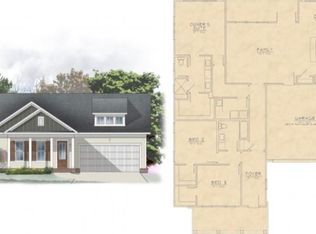
    Beautiful one-story craftsman-style homeOpen floor planScreened back porch
    Seller offering 10k in closing costs. This Beautiful one-story Craftsman-style home by Huff Homes in the highly desirable Deer Moss Creek community checks all the boxes. Open floor plan features 3 bedrooms, 2.5 bathrooms, and spacious living areas. Enjoy ultimate relaxation on the screened back porch. For peace of mind, the property features a natural gas whole-home generator. Deer Moss Creek residents enjoy premium amenities, including a stunning community pool only a few blocks away. A perfect blend of style, comfort, and convenience in a sought-after neighborhood! 15 min drive to Eglin AFB, 15 Minute to Destin Beaches.
    44 days
    816
    32

    Likely to sell faster than

    Zillow last checked:

    Listing updated:

    Listed by:

    Bob and Debbie Stretch 850-218-8312,

    Silverleaf Realty Group

    Source: ECAOR,MLS#: 1002514MLS Logo

      Facts & features

      Interior

      Bedrooms & bathrooms
      • Bedrooms: 3
      • Bathrooms: 3
      • Full bathrooms: 2
      • 1/2 bathrooms: 1
      Primary bedroom
      • Level: First
      • Area: 225 Square Feet
      • Dimensions: 15 x 15
      Bedroom
      • Level: First
      • Area: 192 Square Feet
      • Dimensions: 16 x 12
      Bedroom
      • Level: First
      • Area: 150 Square Feet
      • Dimensions: 12.5 x 12
      Primary bathroom
      • Level: First
      • Area: 99 Square Feet
      • Dimensions: 11 x 9
      Bathroom
      • Level: First
      • Area: 70 Square Feet
      • Dimensions: 10 x 7
      Other
      • Level: First
      • Area: 120 Square Feet
      • Dimensions: 15 x 8
      Dining area
      • Level: First
      • Area: 144 Square Feet
      • Dimensions: 12 x 12
      Kitchen
      • Level: First
      • Area: 144 Square Feet
      • Dimensions: 12 x 12
      Living room
      • Level: First
      • Area: 380 Square Feet
      • Dimensions: 20 x 19
      Heating
      • Natural Gas
      Cooling
      • Central Air, Ceiling Fan(s)
      Appliances
      • Included: Dishwasher, Microwave, Range Hood
      • Laundry: Washer/Dryer Hookup
      Features
      • Crown Molding, Kitchen Island, Recessed Lighting, Pantry
      • Windows: Window Treatments
      • Attic: Pull Down Stairs
      • Common walls with other units/homes: No Common Walls
      Interior area
      • Total structure area: 2,035
      • Total interior livable area: 2,035 sqft

      Property

      Parking
      • Total spaces: 2
      • Parking features: Garage Door Opener
      • Attached garage spaces: 2
      Features
      • Stories: 1
      • Patio & porch: Covered, Enclosed, Porch, Screened
      • Exterior features: Private Yard, Sprinkler System
      Lot
      • Size: 6,098 Square Feet
      • Dimensions: 60 x 110 x 60 x 110
      • Features: Covenants, Restrictions, Sidewalk
      Details
      • Parcel number: 111S22200100000950
      • Zoning description: Resid Single Family

      Construction

      Type & style
      • Home type: SingleFamily
      • Architectural style: Craftsman
      • Property subtype: Single Family Residence
      Materials
      • Brick
      • Roof: Shingle
      Condition
      • Construction Complete
      • New construction: No
      • Year built: 2020

      Utilities & green energy

      • Water: Public
      Green energy
      • Energy efficient items: Doors

      Community & HOA

      Community
      • Features: Pavillion/Gazebo, Pool
      • Security: Smoke Detector(s)
      • Subdivision: Deer Moss Creek Phase 1
      HOA
      • Has HOA: Yes
      • Services included: Management
      Location
      • Region: Niceville

      Financial & listing details

      • Price per square foot: $302/sqft
      • Tax assessed value: $503,878
      • Annual tax amount: $6,917
      • Date on market: 7/16/2026

        Estimated market value

        Not available

        Estimated sales range

        Not available

        Not available

        Price history

        DateEventPrice
        8/7/2026Pending sale$615,000$302/sqft
        Source: ECAOR #1002514 Report a problem
        8/7/2026Price change$615,000+2.7%$302/sqft
        Source: ECAOR #1002514 Report a problem
        8/1/2026Price change$599,000-4.2%$294/sqft
        Source: ECAOR #1002514 Report a problem
        7/23/2026Price change$625,000-3.7%$307/sqft
        Source: ECAOR #1002514 Report a problem
        7/16/2026Listed for sale$649,000$319/sqft
        Source: ECAOR #1002514 Report a problem
        7/9/2026Listing removed$649,000$319/sqft
        Source: ECAOR #1002514 Report a problem
        5/20/2026Price change$649,000-4.4%$319/sqft
        Source: ECAOR #1002514 Report a problem
        5/7/2026Listed for sale$679,000+9.1%$334/sqft
        Source: ECAOR #1002514 Report a problem
        4/28/2023Sold$622,500-1.2%$306/sqft
        Source: ECAOR #911003 Report a problem
        3/2/2023Pending sale$630,000$310/sqft
        Source: ECAOR #911003 Report a problem
        2/10/2023Listed for sale$630,000$310/sqft
        Source: ECAOR #911003 Report a problem
        2/8/2023Pending sale$630,000$310/sqft
        Source: ECAOR #911003 Report a problem
        12/16/2022Price change$630,000-3.1%$310/sqft
        Source: ECAOR #911003 Report a problem
        11/3/2022Listed for sale$649,900+31.3%$319/sqft
        Source: ECAOR #911003 Report a problem
        3/30/2020Sold$494,900$243/sqft
        Source: ECAOR #817880 Report a problem
        1/9/2020Price change$494,900-1%$243/sqft
        Source: Ruckel Properties Inc #817880 Report a problem
        9/3/2019Price change$499,900-3.8%$246/sqft
        Source: Ruckel Properties Inc #817880 Report a problem
        4/7/2019Listed for sale$519,900$255/sqft
        Source: Ruckel Properties Inc #817880 Report a problem

        Public tax history

        YearProperty taxesTax assessment
        2025$6,917 +3.4%$503,878 -0.4%
        2024$6,692 -1%$505,734 -0.2%
        2023$6,757 +45%$506,849 +28.5%
        2022$4,659 +0.3%$394,532 +3%
        2021$4,646 +431.9%$383,041 +496.3%
        2020$873 -1.3%$64,236
        2019$885 +4.8%$64,236 +6%
        2018$844 $60,600 +26133.8%
        2017$844 $231
        Find assessor info on the county website

        Monthly payment

        Est. payment

        Payment breakdown

        Explore the cost of this home by adjusting the details. Changes won't be saved.
        All calculations are estimates and provided by Zillow, Inc. for informational purposes only. Actual amounts may vary.
        HOA fees may include property taxes on listings classified as Co-Ops. Contact the listing agent and/or owner for fee details.
        See how much you could borrow to make a competitive offer.

        Climate risks

        Neighborhood: 32578

        Getting around

        0 / 100
        Car-Dependent
        25 / 100
        Somewhat Bikeable

        Nearby schools

        GreatSchools rating
        Schools provided by the listing agent
        • Elementary: Plew
        • Middle: Ruckel
        • High: Niceville

        Source: ECAOR. This data may not be complete. We recommend contacting the local school district to confirm school assignments for this home.

        A local agent can set up tours, give advice and negotiate with sellers.

        Browse local experts