Welcome to this charming 2 bedroom, 2 bathroom NO BOND site-built home located in the beautiful 55 plus community of The Villages. Designed for an active lifestyle, this community offers a plethora of activities, social gatherings, golf courses, classes, and more to keep you busy and entertained. Located just one turn away from Spanish Springs Square, you'll have easy access to restaurants, shopping centers, hospitals, doctors' offices, specialists, and more. Everything you need is just a short trip away! Outside you are greeted by the nuetral exterior paint shades that perfectly complement the surrounding nicely manicured landscaping. The carport can also be used as a front porch seating area, perfect for enjoying your morning coffee or chatting with neighbors. Additional features include a utility/storage shed that provides abundant storage space, a laundry room with a wash tub, and even a golf cart garage for all your recreational needs. The keypad door entry ensures convenience and security. Special bonus...NEW ROOF (2022) Inside, you'll find luxury vinyl planking flooring in the main living areas and bathrooms, adding a touch of elegance and easy maintenance. The bedrooms feature cozy carpeting for added comfort. The 6-panel doors throughout the home provide a classic and timeless appeal. Both bathrooms have been updated with stylish vanities that offer ample storage space, as well as newer toilets. The interior of the home has been updated with fresh paint, creating a modern and inviting atmosphere. The kitchen is truly a delight, boasting upgraded countertops, off-white cabinets, a tile backsplash, and stainless steel appliances. It's the perfect space to prepare delicious meals or entertain guests. This home is being sold TURN-KEY with a modern spin, meaning it comes fully furnished and ready for you to move in and start enjoying your new lifestyle right away. Relax in the enclosed lanai featuring luxury vinyl planking flooring, providing additional living space to unwind or visit with friends. Don't miss out on this incredible opportunity to own this fantastic property in an exceptional community. Schedule your showing today and embrace the vibrant lifestyle that awaits you!
Sold for $265,000
$265,000
1144 Del Toro Dr, Lady Lake, FL 32159
2beds
1,040sqft
Single Family Residence
Built in 1990
5,400 Square Feet Lot
$245,400 Zestimate®
$255/sqft
$1,787 Estimated rent
Home value
$245,400
$233,000 - $258,000
$1,787/mo
Zestimate® history
Owner options
List your home for rent
$1,787/mo
Rent Zestimate®
Find your next renter with Zillow Rental Manager. Plus, with online applications, you can quickly screen prospective tenants – for free.
$1,787/mo
Rent Zestimate®
Refinance and save
$1,986/mo
Est. payment
Refinancing to a lower rate could help reduce your monthly payments and save thousands over the life of the loan.
$1,986/mo
Est. payment
Explore your selling options
Work with a Zillow partner agent
Leverage their expertise and Zillow's premium Showcase listings to get your home seen by more buyers.
Get startedList with your own agent
Get your home in front of millions of buyers by listing it on Zillow.
Learn how to do itSell it yourself
Take full control of how buyers see your home on Zillow by listing For Sale by Owner (FSBO).
List your homeWhat's special
Golf coursesFresh paintNew roofOff-white cabinetsShopping centersModern spinAmple storage space
Zillow last checked:
Listing updated:
Listed by:
Frances Pierce PA 352-459-5601,
REALTY EXECUTIVES IN THE VILLAGES 352-753-7500
Bought with:
Riley Mills, Jr., 3411782
REALTY EXECUTIVES IN THE VILLAGES
Source: Stellar MLS,MLS#: G5075665 Originating MLS: Ocala - Marion
Originating MLS: Ocala - Marion
Facts & features
Interior
Bedrooms & bathrooms
- Bedrooms: 2
- Bathrooms: 2
- Full bathrooms: 2
Primary bedroom
- Features: Built-in Closet
- Level: First
- Dimensions: 15x12
Bedroom 2
- Features: Built-in Closet
- Level: First
- Dimensions: 11x12
Balcony porch lanai
- Level: First
- Dimensions: 10x8
Dining room
- Level: First
- Dimensions: 10x10
Kitchen
- Level: First
- Dimensions: 9x12
Living room
- Level: First
- Dimensions: 20x12
Heating
- Central
Cooling
- Central Air
Appliances
- Included: Dishwasher, Dryer, Microwave, Range, Refrigerator, Washer
- Laundry: In Garage
Features
- Living Room/Dining Room Combo, Open Floorplan, Tray Ceiling(s), Vaulted Ceiling(s)
- Flooring: Carpet, Luxury Vinyl
- Windows: Blinds
- Has fireplace: No
Interior area
- Total structure area: 1,460
- Total interior livable area: 1,040 sqft
Property
Parking
- Total spaces: 1
- Parking features: Golf Cart Garage
- Carport spaces: 1
Features
- Levels: One
- Stories: 1
- Patio & porch: Covered, Enclosed
- Exterior features: Irrigation System
Lot
- Size: 5,400 Square Feet
- Dimensions: 60 x 90
- Features: Cleared
- Residential vegetation: Mature Landscaping
Details
- Parcel number: 061824039600047050
- Zoning: MX-8
- Special conditions: None
Construction
Type & style
- Home type: SingleFamily
- Property subtype: Single Family Residence
Materials
- Vinyl Siding
- Foundation: Slab
- Roof: Shingle
Condition
- Completed
- New construction: No
- Year built: 1990
Utilities & green energy
- Sewer: Public Sewer
- Water: Public
- Utilities for property: Cable Connected, Electricity Connected, Sewer Connected
Community & HOA
Community
- Features: Association Recreation - Owned, Deed Restrictions, Dog Park, Fitness Center, Golf Carts OK, Golf, Park, Playground, Pool, Restaurant, Special Community Restrictions
- Pet fee: $0 monthly
- Senior community: Yes
- Subdivision: THE VILLAGES
HOA
- Has HOA: No
- HOA fee: $189 monthly
Location
- Region: Lady Lake
Financial & listing details
- Price per square foot: $255/sqft
- Tax assessed value: $210,155
- Annual tax amount: $3,091
- Date on market: 11/19/2023
- Cumulative days on market: 62 days
- Listing terms: Cash,Conventional,FHA,VA Loan
- Ownership: Fee Simple
- Total actual rent: 0
- Electric utility on property: Yes
- Road surface type: Paved
Price history
| Date | Event | Price |
|---|---|---|
| 2/16/2024 | Sold | $265,000-1.9%$255/sqft |
Source:  Stellar MLS #G5075665 Report a problem Stellar MLS #G5075665 Report a problem | ||
| 1/21/2024 | Pending sale | $270,000$260/sqft |
Source: Stellar MLS #G5075665 Report a problem | ||
| 12/27/2023 | Price change | $270,000-1.3%$260/sqft |
Source: Stellar MLS #G5075665 Report a problem | ||
| 12/8/2023 | Price change | $273,500-0.5%$263/sqft |
Source: Stellar MLS #G5075665 Report a problem | ||
| 11/19/2023 | Listed for sale | $275,000+17%$264/sqft |
Source: Stellar MLS #G5075665 Report a problem | ||
| 8/7/2022 | Listing removed | -- |
Source: Zillow Rental Manager Report a problem | ||
| 7/7/2022 | Listed for rent | $4,000$4/sqft |
Source: Zillow Rental Manager Report a problem | ||
| 7/1/2022 | Sold | $235,000$226/sqft |
Source: Public Record Report a problem | ||
| 5/10/2022 | Pending sale | $235,000$226/sqft |
Source: Stellar MLS #T3367228 Report a problem | ||
| 5/5/2022 | Listed for sale | $235,000+56.7%$226/sqft |
Source: Stellar MLS #T3367228 Report a problem | ||
| 12/10/2018 | Sold | $150,000$144/sqft |
Source: Public Record Report a problem | ||
| 9/25/2018 | Price change | $150,000-9.1%$144/sqft |
Source: TROPIC SHORES REALTY LLC #W7802618 Report a problem | ||
| 7/11/2018 | Listed for sale | $165,000+17.1%$159/sqft |
Source: TROPIC SHORES REALTY LLC #W7802618 Report a problem | ||
| 4/8/2015 | Sold | $140,900-4.1%$135/sqft |
Source: Public Record Report a problem | ||
| 3/26/2015 | Pending sale | $147,000$141/sqft |
Source: FOXFIRE REALTY #G4806714 Report a problem | ||
| 12/19/2014 | Listed for sale | $147,000$141/sqft |
Source: FOXFIRE REALTY (271505910) #G4806714 Report a problem | ||
Public tax history
| Year | Property taxes | Tax assessment |
|---|---|---|
| 2025 | $3,944 +6.3% | $210,155 +0.4% |
| 2024 | $3,709 +4.9% | $209,288 +2.6% |
| 2023 | $3,535 +14.3% | $203,962 +28.7% |
| 2022 | $3,092 +18.4% | $158,450 +10% |
| 2021 | $2,611 +0.1% | $144,048 +6.4% |
| 2020 | $2,609 +6% | $135,340 +8.7% |
| 2019 | $2,461 +72.2% | $124,452 +14% |
| 2018 | $1,429 | $109,209 +2.1% |
| 2017 | $1,429 +2% | $106,963 +2.1% |
| 2016 | $1,400 +1.1% | $104,763 +29.9% |
| 2015 | $1,385 +67.2% | $80,638 +0.8% |
| 2014 | $829 +22% | $79,999 +1.5% |
| 2013 | $679 +2.2% | $78,817 +1.7% |
| 2012 | $664 +6.1% | $77,500 +3% |
| 2011 | $626 +0.4% | $75,243 +1.5% |
| 2010 | $624 +2.4% | $74,132 +2.7% |
| 2009 | $609 +1% | $72,184 +0.1% |
| 2008 | $603 -20.9% | $72,112 +3% |
| 2007 | $762 -2.4% | $70,012 +2.5% |
| 2006 | $781 +3.3% | $68,305 +3% |
| 2005 | $756 +4.5% | $66,316 +3% |
| 2004 | $724 +0% | $64,385 -0.5% |
| 2003 | $724 +3.9% | $64,701 +4.9% |
| 2002 | $697 +5.2% | $61,705 +1.6% |
| 2001 | $662 -2.4% | $60,734 |
| 2000 | $679 | $60,734 |
Find assessor info on the county website
Neighborhood: 32159
Nearby homes
- $225,3002 bd2 ba1.1k sqft1206 Del Toro Drive, The Villages, FL 32159Off Market
- $131,1002 bd1 ba936 sqft1146 Del Toro Dr, Lady Lake, FL 32159Off Market
- $330,0003 bd2 ba1.4k sqft1142 Del Toro Dr, Lady Lake, FL 32159Sold
- $244,0002 bd2 ba1.2k sqft1207 Santos Pl, Lady Lake, FL 32159Off Market
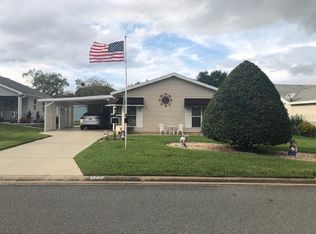
- $273,6002 bd2 ba1.1k sqft1205 Santos Pl, Lady Lake, FL 32159Off Market
- $254,7003 bd2 ba1.1k sqft1209 Santos Pl, Lady Lake, FL 32159Off Market
- $226,4002 bd2 ba1.1k sqft1148 Del Toro Dr, Lady Lake, FL 32159Off Market
- $236,3002 bd2 ba1.1k sqft1140 Del Toro Dr, Lady Lake, FL 32159Off Market
Nearby schools
GreatSchools rating
- 7/10The Villages Elementary Of Lady Lake SchoolGrades: PK-5Distance: 1 mi
- 3/10Carver Middle SchoolGrades: 6-8Distance: 8 mi
- 2/10Leesburg High SchoolGrades: 9-12Distance: 9.4 mi
Get a cash offer in 3 minutes
Find out how much your home could sell for in as little as 3 minutes with a no-obligation cash offer.
Estimated market value
$245,400
Get a cash offer in 3 minutes
Find out how much your home could sell for in as little as 3 minutes with a no-obligation cash offer.
Estimated market value
$245,400
- Florida
- Lake County
- The Villages
- 32159
- 1144 Del Toro Dr
Nearby cities
Nearby zip codes
Other The Villages Topics
