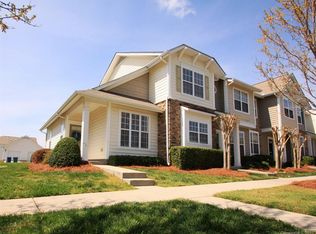
Don't miss this end unit in highly desired Callonwood, Matthews. Just minutes to downtown Matthews this townhome has it all. This 3BR end unit gives you plenty of extra light and privacy. Primary suite on Main floor, family room with vaulted ceilings to make it very spacious, gas fireplace, newer carpet in family room and primary bedroom. Dining area open to kitchen. Kitchen with granite countertops - tons of countertop space, great kitchen for cooking. Half bath with new vanity. Upstairs with two spacious bedrooms and full bath. Detached one car garage and large patio area with privacy fence on the sides - great for entertaining. Storage closet. Callonwood is a lovely community with well maintained homes and townhomes professionally landscaped grounds and amazing amenities including club house, pool, and recreation area. You won't be disappointed with this great starter home or investment property. Large common area out front of the townhome
Closed
$329,900
1144 Drummond Ln, Matthews, NC 28104
3beds
1,355sqft
Townhouse
Built in 2004
0.09 Acres Lot
$337,600 Zestimate®
$243/sqft
$1,960 Estimated rent
Home value
$337,600
$321,000 - $354,000
$1,960/mo
Zestimate® history
Owner options
List your home for rent
$1,960/mo
Rent Zestimate®
Find your next renter with Zillow Rental Manager. Plus, with online applications, you can quickly screen prospective tenants – for free.
$1,960/mo
Rent Zestimate®
Refinance and save
$2,164/mo
Est. payment
Refinancing to a lower rate could help reduce your monthly payments and save thousands over the life of the loan.
$2,164/mo
Est. payment
Explore your selling options
Work with a Zillow partner agent
Leverage their expertise and Zillow's premium Showcase listings to get your home seen by more buyers.
Get startedList with your own agent
Get your home in front of millions of buyers by listing it on Zillow.
Learn how to do itSell it yourself
Take full control of how buyers see your home on Zillow by listing For Sale by Owner (FSBO).
List your homeWhat's special
Vaulted ceilingsLarge patio areaGreat starter homeEmpty nester homeGreat kitchenGranite countertopsRecreation area
Zillow last checked:
Listing updated:
Listed by:
Karen Parsons karen.parsons@remax.net,
RE/MAX Executive
Bought with:
Skip Shean
Mark Spain Real Estate
Source: Canopy MLS as distributed by MLS GRID,MLS#: 4098607
Facts & features
Interior
Bedrooms & bathrooms
- Bedrooms: 3
- Bathrooms: 3
- Full bathrooms: 2
- 1/2 bathrooms: 1
- Main level bedrooms: 1
Primary bedroom
- Level: Main
Primary bedroom
- Level: Main
Bedroom s
- Level: Upper
Bedroom s
- Level: Upper
Bedroom s
- Level: Upper
Bedroom s
- Level: Upper
Bathroom full
- Level: Main
Bathroom full
- Level: Upper
Bathroom half
- Level: Main
Bathroom full
- Level: Main
Bathroom full
- Level: Upper
Bathroom half
- Level: Main
Dining area
- Level: Main
Dining area
- Level: Main
Family room
- Level: Main
Family room
- Level: Main
Kitchen
- Level: Main
Kitchen
- Level: Main
Heating
- Natural Gas
Cooling
- Central Air
Appliances
- Included: Dishwasher, Disposal, Electric Cooktop, Electric Oven, Exhaust Fan, Gas Water Heater, Microwave, Refrigerator
- Laundry: Laundry Closet
Features
- Attic Other
- Flooring: Carpet, Wood
- Doors: Insulated Door(s), Sliding Doors
- Windows: Insulated Windows
- Has basement: No
- Attic: Other
- Fireplace features: Family Room, Gas
Interior area
- Total structure area: 1,355
- Total interior livable area: 1,355 sqft
- Finished area above ground: 1,355
- Finished area below ground: 0
Property
Parking
- Total spaces: 3
- Parking features: Detached Garage, Garage on Main Level
- Garage spaces: 1
- Uncovered spaces: 2
- Details: Street parking
Features
- Levels: Two
- Stories: 2
- Entry location: Main
- Patio & porch: Front Porch
- Pool features: Community
Lot
- Size: 0.09 Acres
- Features: End Unit
Details
- Parcel number: 07144563
- Zoning: AT1
- Special conditions: Standard
Construction
Type & style
- Home type: Townhouse
- Architectural style: Transitional
- Property subtype: Townhouse
Materials
- Stone Veneer, Vinyl
- Foundation: Slab
- Roof: Composition
Condition
- New construction: No
- Year built: 2004
Utilities & green energy
- Sewer: County Sewer
- Water: County Water
- Utilities for property: Cable Available, Electricity Connected
Community & HOA
Community
- Features: Clubhouse, Recreation Area, Sidewalks
- Security: Smoke Detector(s)
- Subdivision: Callonwood
HOA
- Has HOA: Yes
- HOA fee: $196 monthly
- HOA name: First Service Residential
- HOA phone: 704-527-2314
Location
- Region: Matthews
Financial & listing details
- Price per square foot: $243/sqft
- Tax assessed value: $219,400
- Annual tax amount: $2,389
- Date on market: 1/8/2024
- Cumulative days on market: 3 days
- Listing terms: Cash,Conventional,FHA,VA Loan
- Electric utility on property: Yes
- Road surface type: Concrete, Paved
Price history
| Date | Event | Price |
|---|---|---|
| 2/9/2024 | Sold | $329,900$243/sqft |
Source:  Canopy MLS as distributed by MLS GRID #4098607 Report a problem Canopy MLS as distributed by MLS GRID #4098607 Report a problem | ||
| 1/11/2024 | Pending sale | $329,900$243/sqft |
Source: Canopy MLS as distributed by MLS GRID #4098607 Report a problem | ||
| 1/8/2024 | Listed for sale | $329,900+89.6%$243/sqft |
Source: Canopy MLS as distributed by MLS GRID #4098607 Report a problem | ||
| 6/27/2017 | Sold | $174,000+16.8%$128/sqft |
Source: Public Record Report a problem | ||
| 6/1/2015 | Sold | $149,000-0.7%$110/sqft |
Source: Public Record Report a problem | ||
| 5/19/2012 | Listing removed | $150,000$111/sqft |
Source: Owner Report a problem | ||
| 9/10/2011 | Price change | $150,000-4.8%$111/sqft |
Source: Don Anthony Realty #2019679 Report a problem | ||
| 5/20/2011 | Listed for sale | $157,500$116/sqft |
Source: Don Anthony Realty #2019679 Report a problem | ||
Public tax history
| Year | Property taxes | Tax assessment |
|---|---|---|
| 2025 | $2,389 +22.6% | $346,900 +58.1% |
| 2024 | $1,948 +4.2% | $219,400 |
| 2023 | $1,870 +1.1% | $219,400 |
| 2022 | $1,849 +0.1% | $219,400 |
| 2021 | $1,848 +18.4% | $219,400 +44.9% |
| 2020 | $1,561 +0.4% | $151,400 |
| 2019 | $1,554 | $151,400 |
| 2018 | $1,554 | $151,400 |
| 2017 | $1,554 -3.4% | $151,400 |
| 2016 | $1,608 | $151,400 |
| 2015 | $1,608 +49.4% | $151,400 -0.4% |
| 2014 | $1,076 | $152,030 |
| 2013 | -- | $152,030 |
| 2012 | -- | $152,030 |
| 2011 | -- | $152,030 |
| 2010 | -- | $152,030 |
| 2009 | $1,073 | $152,030 |
| 2008 | $1,073 +12.4% | $152,030 +17.5% |
| 2007 | $954 +8.3% | $129,390 |
| 2006 | $881 | $129,390 |
| 2005 | -- | $129,390 +405.4% |
| 2004 | -- | $25,600 |
Find assessor info on the county website
Neighborhood: 28104
Nearby homes
- $332,0003 bd3 ba1.3k sqft1144 Drummond Ln #TOWNHOUSE 30, Matthews, NC 28104Off Market
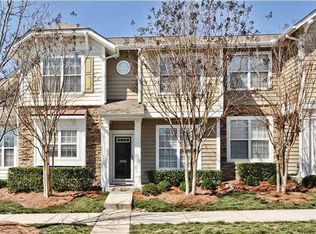
- $288,3002 bd2 ba1.1k sqft1140 Drummond Ln, Matthews, NC 28104Off Market
- $333,8003 bd2 ba1.4k sqft1148 Drummond Ln, Matthews, NC 28104Off Market
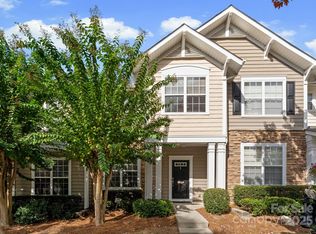
- $320,0003 bd3 ba1.3k sqft1136 Drummond Ln, Matthews, NC 28104Sold
- $318,5003 bd2 ba1.3k sqft1152 Drummond Ln, Matthews, NC 28104Off Market
- $328,2003 bd2 ba1.4k sqft1132 Drummond Ln, Matthews, NC 28104Off Market
- $296,0002 bd3 ba1.1k sqft1128 Drummond Ln, Matthews, NC 28104Off Market
- $318,7003 bd3 ba1.2k sqft1156 Drummond Ln, Matthews, NC 28104Off Market
Nearby schools
GreatSchools rating
- 7/10Indian Trail Elementary SchoolGrades: PK-5Distance: 1.8 mi
- 6/10Sun Valley Middle SchoolGrades: 6-8Distance: 4.1 mi
- 5/10Sun Valley High SchoolGrades: 9-12Distance: 4.2 mi
Schools provided by the listing agent
- Elementary: Indian Trail
- Middle: Sun Valley
- High: Sun Valley
Source: Canopy MLS as distributed by MLS GRID. This data may not be complete. We recommend contacting the local school district to confirm school assignments for this home.
Get a cash offer in 3 minutes
Find out how much your home could sell for in as little as 3 minutes with a no-obligation cash offer.
Estimated market value
$337,600
Get a cash offer in 3 minutes
Find out how much your home could sell for in as little as 3 minutes with a no-obligation cash offer.
Estimated market value
$337,600
- North Carolina
- Union County
- Matthews
- 28104
- 1144 Drummond Ln
Nearby cities
Nearby zip codes
Other Matthews Topics
