I am pleased to share the latest Studio 804 home. For the past 31 years Distinguished University of Kansas Professor Dan Rockhill has led students to create modern, high-performance energy efficient residences that blend sustainability with thoughtful design. This one level home is centrally located near downtown and the Burroughs Creek Trail in Brook Creek neighborhood. It resides adjacent to green space and other custom modern homes. 1144 East 12th Street will not only provide efficient shelter on one level but also pleasurable living with abundant natural light and modern design touches. It has been approved for LEED Platinum certification, the highest possible and the Studio's twentieth Platinum achievement. This certification is the gold star in the design / build trade. Studio 804 projects have consistently achieved this status. The home features metal siding, a TPO roof and high insulative components. The triple pane glass window walls connect the interior spaces to the exterior. The home is as close to being off the grid as you can get with sixteen solar panels on the roof generating 550 watts each. The buyers must promise to let me know how low the electric bills are. It is sized right, at 1,700 square feet with two bedrooms and two baths. Another bonus is a 340 square foot ADU with a kitchenette and ¾ bath. The home sits on a concrete plinth, elevated 2’ off the ground, that coupled with a 9-foot overhang in front creates a sensation of an airplane readying for take-off flying south to Baldwin City. Who’s next?
Active
Price cut: $13.5K (8/12)
$669,000
1144 E 12th St, Lawrence, KS 66044
2beds
2,040sqft
Single Family Residence, Residential
Built in 2026
-- sqft lot
$-- Zestimate®
$328/sqft
$-- HOA
What's special
Modern design touchesThoughtful designMetal sidingTpo roofHigh insulative componentsAbundant natural light
- 60 days |
- 498 |
- 21 |
Zillow last checked:
Listing updated:
Listed by:
TOM H HARPER Cell:785-218-6351,
STEPHENS REAL ESTATE, INC
Source: LBORMLS as distributed by MLS GRID,MLS#: 165933
Facts & features
Interior
Bedrooms & bathrooms
- Bedrooms: 2
- Bathrooms: 3
- Full bathrooms: 1
- 3/4 bathrooms: 2
Primary bedroom
- Level: First
- Area: 221
- Dimensions: 13x17
Bedroom 2
- Level: First
- Area: 143
- Dimensions: 11x13
Additional room
- Description: ADU
Kitchen
- Level: First
- Area: 264
- Dimensions: 22x12
Living room
- Level: First
- Area: 418
- Dimensions: 22x19
Utility room
- Level: First
- Area: 42
- Dimensions: 6x7
Heating
- Other
Cooling
- Central Air, Other
Appliances
- Included: Electric Range, Dishwasher, Refrigerator
Features
- Flooring: Concrete
- Windows: Triple Pane Windows
Interior area
- Total structure area: 2,040
- Total interior livable area: 2,040 sqft
Property
Parking
- Details: None
Features
- Levels: One Level
- Patio & porch: Deck
Details
- Additional structures: One, Other
- Parcel number: 0230793203002002060
- Zoning: Other – See Remarks
Construction
Type & style
- Home type: SingleFamily
- Property subtype: Single Family Residence, Residential
Materials
- Metal Siding
- Foundation: Slab
- Roof: Other
Condition
- New Construction
- New construction: Yes
- Year built: 2026
Details
- Builder name: Studio 804
Utilities & green energy
- Sewer: Public Sewer
- Water: Public
- Utilities for property: Water-City, Sewer-City, Electricity, Internet
Community & HOA
Location
- Region: Lawrence
Financial & listing details
- Price per square foot: $328/sqft
- Tax assessed value: $65,800
- Annual tax amount: $1,013
- Date on market: 6/25/2026
- Listing terms: Cash,New Loan
- Ownership type: Investor
- Road surface type: Other
Estimated market value
Not available
Estimated sales range
Not available
Not available
Price history
| Date | Event | Price |
|---|---|---|
| 8/12/2026 | Price change | $669,000-2%$328/sqft |
Source:  LBORMLS as distributed by MLS GRID #165933 Report a problem LBORMLS as distributed by MLS GRID #165933 Report a problem | ||
| 6/26/2026 | Listed for sale | $682,500$335/sqft |
Source: LBORMLS as distributed by MLS GRID #165933 Report a problem | ||
Public tax history
| Year | Property taxes | Tax assessment |
|---|---|---|
| 2024 | $1,013 +2.2% | $7,896 +4.4% |
| 2023 | $991 | $7,560 -10% |
| 2022 | -- | $8,400 +5.3% |
| 2021 | $1,077 +1.2% | $7,976 +0.6% |
| 2019 | $1,064 +5.6% | $7,927 +6.4% |
| 2018 | $1,008 +97.8% | $7,452 +100% |
| 2017 | $510 | $3,726 |
Find assessor info on the county website
Monthly payment
Est. payment
Payment breakdown
Explore the cost of this home by adjusting the details. Changes won't be saved.Climate risks
Neighborhood: Brook Creek
Nearby schools
GreatSchools rating
- 2/10New York Elementary SchoolGrades: PK-5Distance: 0.6 mi
- 4/10Lawrence Liberty Memorial Central Middle SchoolGrades: 6-8Distance: 0.8 mi
- 8/10Lawrence Free State High SchoolGrades: 9-12Distance: 4.5 mi
- $699,0003 bd3 ba2k sqft1144 E 12th St, Lawrence, KS 66046For Sale By Owner

- $65,800-- bd-- ba-- sqft1140 E 12th St, Lawrence, KS 66044Off Market
- $638,5003 bd3 ba2.2k sqft1204 E 12th St, Lawrence, KS 66044Off Market

- $930-- bd-- ba-- sqft1000 E 12th St, Lawrence, KS 66046Off Market
- $65,800-- bd-- ba-- sqft1136 E 12th St, Lawrence, KS 66044Off Market
- $397,4003 bd3 ba1.5k sqft1212 E 12th St, Lawrence, KS 66044Off Market
- $33,030-- bd-- ba-- sqft1207 Laura Ln, Lawrence, KS 66044Off Market
- $617,3002 bd2 ba1.7k sqft1132 E 12th St, Lawrence, KS 66044Off Market
A local agent can set up tours, give advice and negotiate with sellers.
A local lender can help you make sure your offer is ready when you are.
Similar homes
- $619,9003 bd3 ba1.9k sqft1141 Delaware St, Lawrence, KS 66044For Sale
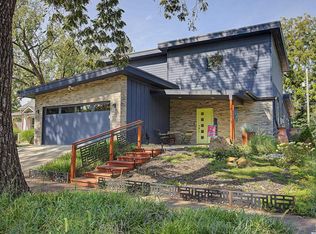 MLS ID #166306, NICHOLAS LERNER, MCGREW REAL ESTATE. LBORMLS as distributed by MLS GRID
 - $629,0004 bd3 ba2k sqft941 Pennsylvania St, Lawrence, KS 66044For Sale
 MLS ID #165435, CHRISTOPHER DAWSON, ORENDA REAL ESTATE. LBORMLS as distributed by MLS GRID
 - $699,0003 bd3 ba2k sqft1144 E 12th St, Lawrence, KS 66046For Sale By Owner
- $599,0005 bd3 ba2.2k sqft1526 Vermont St, Lawrence, KS 66044For Sale
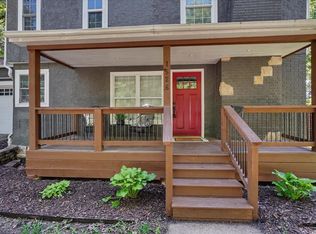 MLS ID #165740, DARRELL E MOONEY, PIA FRIEND REALTY. LBORMLS as distributed by MLS GRID
 - $585,0003 bd3 ba1.9k sqft1022 Connecticut St, Lawrence, KS 66044For SaleMLS ID #166266, PAIGE ENSMINGER, MCGREW REAL ESTATE. LBORMLS as distributed by MLS GRID
- $699,0004 bd5 ba2.9k sqft1506 University Dr, Lawrence, KS 66044For SaleMLS ID #166209, CARSON LEVINE, KW INTEGRITY. LBORMLS as distributed by MLS GRID
- $629,0004 bd3 ba2k sqft676 E 1375th Rd, Lawrence, KS 66046For SaleMLS ID #166270, WENDY S FLORY, FLORY AND ASSOCIATES ~ REALTY & AUCTIONS. LBORMLS as distributed by MLS GRID
- $684,9004 bd4 ba2.8k sqft1111 New Jersey St, Lawrence, KS 66044New ConstructionMLS ID #164250, ANNA CLEMENTE, MCGREW REAL ESTATE. LBORMLS as distributed by MLS GRID
- $639,0003 bd3 ba2.5k sqft731 E 1100th Rd, Baldwin City, KS 66006For SaleMLS ID #166279, JASON P ROBINSON, KW INTEGRITY. LBORMLS as distributed by MLS GRID
- $664,0003 bd4 ba1.8k sqft705 Rhode Island St #A, Lawrence, KS 66044New ConstructionMLS ID #164700, KRISTA SANCHEZ, PLATINUM REALTY. LBORMLS as distributed by MLS GRID
- $664,0003 bd4 ba1.8k sqft705 Rhode Island St #Q, Lawrence, KS 66044New ConstructionMLS ID #164708, KRISTA SANCHEZ, PLATINUM REALTY. LBORMLS as distributed by MLS GRID
- $465,0004 bd3 ba1.6k sqft1521 Rhode Island St, Lawrence, KS 66044For SaleMLS ID #165782, LARRY NORTHROP, COMPASS REALTY, LLC (Lawrence). LBORMLS as distributed by MLS GRID
- $649,0003 bd4 ba1.8k sqft705 Rhode Island St #N, Lawrence, KS 66044New ConstructionMLS ID #164715, KRISTA SANCHEZ, PLATINUM REALTY. LBORMLS as distributed by MLS GRID
- $649,0003 bd4 ba1.8k sqft705 Rhode Island St #J, Lawrence, KS 66044New ConstructionMLS ID #164711, KRISTA SANCHEZ, PLATINUM REALTY. LBORMLS as distributed by MLS GRID
- $649,0003 bd4 ba1.8k sqft705 Rhode Island St #G, Lawrence, KS 66044New ConstructionMLS ID #164709, KRISTA SANCHEZ, PLATINUM REALTY. LBORMLS as distributed by MLS GRID
- $649,0003 bd4 ba1.8k sqft705 Rhode Island St #E, Lawrence, KS 66044New ConstructionMLS ID #164706, KRISTA SANCHEZ, PLATINUM REALTY. LBORMLS as distributed by MLS GRID
- $649,0003 bd4 ba1.8k sqft705 Rhode Island St #C, Lawrence, KS 66044New ConstructionMLS ID #164704, KRISTA SANCHEZ, PLATINUM REALTY. LBORMLS as distributed by MLS GRID
- $639,0003 bd4 ba1.8k sqft705 Rhode Island St #M, Lawrence, KS 66044New ConstructionMLS ID #164714, KRISTA SANCHEZ, PLATINUM REALTY. LBORMLS as distributed by MLS GRID
- $639,0003 bd4 ba1.8k sqft705 Rhode Island St #H, Lawrence, KS 66044New ConstructionMLS ID #164710, KRISTA SANCHEZ, PLATINUM REALTY. LBORMLS as distributed by MLS GRID
- $639,0003 bd4 ba1.8k sqft705 Rhode Island St #F, Lawrence, KS 66044New ConstructionMLS ID #164707, KRISTA SANCHEZ, PLATINUM REALTY. LBORMLS as distributed by MLS GRID
