Skip main navigation
Sold for $435,000
  • $435,000

    1144 E Diamond Street, Phoenix, AZ 85006

    2beds
    2baths
    1,082sqft
    Single Family Residence
    Built in 1916
    4,000 Square Feet Lot
    $428,500 Zestimate®
    $402/sqft
    $2,253 Estimated rent

    Home value

    $428,500

    $390,000 - $471,000

    $2,253/mo

    Zestimate® history
    Loading
    Loading...

    Owner options

    List your home for rent

    $2,253/mo

    Rent Zestimate®

    Find your next renter with Zillow Rental Manager. Plus, with online applications, you can quickly screen prospective tenants – for free.

    Learn more

    $2,253/mo

    Rent Zestimate®

    Refinance and save

    $2,479/mo

    Est. payment

    Refinancing to a lower rate could help reduce your monthly payments and save thousands over the life of the loan.

    See today's rates

    $2,479/mo

    Est. payment

    Explore your selling options

    Work with a Zillow partner agent

    Leverage their expertise and Zillow's premium Showcase listings to get your home seen by more buyers.

    Get started

    List with your own agent

    Get your home in front of millions of buyers by listing it on Zillow.

    Learn how to do it

    Sell it yourself

    Take full control of how buyers see your home on Zillow by listing For Sale by Owner (FSBO).

    List your home

    What's special

    Sophisticated light fixturesOpen floor planEat-in kitchenLarge en-suite bathroomAmazing lightingStylish backsplashShaker cabinets
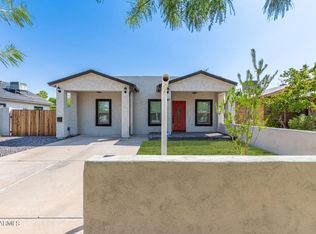
    This REMODELED HOME in Phoenix has 2-bedroom, 2-bathroom and renovated from top to bottom. NEW AC unit and ~10 year old roof. The location is walking distance from Banner University Medical Center & minutes away from Downtown. The eat-in kitchen provides all the amenities you need, like Stainless Steel appliances, shaker cabinets, quartz counters, stylish backsplash, & sophisticated light fixtures above the central island. The open floor plan between the living room, dining room, and kitchen offers a comfortable space for your family with amazing lighting and new windows/doors. The main bedroom has a large en-suite bathroom, and 2nd bedroom has a glass door to enter your well-sized backyard.

    Zillow last checked:

    Listing updated:

    Listed by:

    Dea Good 520-442-8586,

    eXp Realty

    Bought with:

    Dea Good, SA702427000

    eXp Realty

    Nicole Torchia, SA699501000

    Compass

    Source: ARMLS,MLS#: 6856646MLS Logo

    Facts & features

    Interior

    Bedrooms & bathrooms
    • Bedrooms: 2
    • Bathrooms: 2
    Heating
    • Natural Gas
    Cooling
    • Central Air
    Appliances
    • Included: Washer/Dryer Stacked, Dryer, Washer, Refrigerator, Dishwasher, Disposal, Gas Range, Gas Oven, Gas Cooktop
    • Laundry: Inside, Gas Dryer Hookup
    Features
    • Non-laminate Counter, High Speed Internet, Double Vanity, No Interior Steps, Kitchen Island, 3/4 Bath Master Bdrm
    • Flooring: Vinyl
    • Windows: Double Pane Windows
    • Has basement: No
    • Has fireplace: No
    Interior area
    • Total structure area: 1,082
    • Total interior livable area: 1,082 sqft

    Property

    Parking
    • Total spaces: 3
    • Parking features: Open
    • Uncovered spaces: 3
    Features
    • Stories: 1
    • Patio & porch: Covered, Patio
    • Pool features: None
    • Spa features: None
    • Fencing: Block
    Lot
    • Size: 4,000 sqft
    • Features: North/South Exposure, Gravel/Stone Front, Gravel/Stone Back
    Details
    • Parcel number: 11628145
    • Special conditions: Owner/Agent

    Construction

    Type & style
    • Home type: SingleFamily
    • Architectural style: Ranch
    • Property subtype: Single Family Residence
    Materials
    • Stucco, Painted, Brick
    • Roof: Composition
    Condition
    • Year built: 1916

    Utilities & green energy

    • Sewer: Public Sewer
    • Water: City Water

    Community & neighborhood

    Location
    • Region: Phoenix
    • Subdivision: DIAMOND HEIGHTS

    Other

    Other facts
    • Listing terms: Cash,Conventional,1031 Exchange,FHA,VA Loan
    • Ownership: Fee Simple

    Price history

    DateEventPrice
    5/30/2025Sold$435,000+1.2%$402/sqft
    Source: ARMLS #6856646 Report a problem
    4/24/2025Listed for sale$430,000-5.5%$397/sqft
    Source: ARMLS #6856646 Report a problem
    1/16/2025Listing removed$455,000$421/sqft
    Source: ARMLS #6762075 Report a problem
    1/2/2025Price change$455,000-1.1%$421/sqft
    Source: ARMLS #6762075 Report a problem
    12/19/2024Price change$460,000-1.9%$425/sqft
    Source: ARMLS #6762075 Report a problem
    11/16/2024Price change$469,000-0.6%$433/sqft
    Source: ARMLS #6762075 Report a problem
    10/28/2024Price change$472,000-2.7%$436/sqft
    Source: ARMLS #6762075 Report a problem
    9/25/2024Listed for sale$485,000+79.7%$448/sqft
    Source: ARMLS #6762075 Report a problem
    7/31/2024Sold$269,900-18%$249/sqft
    Source: Public Record Report a problem
    7/15/2024Price change$329,000-1.8%$304/sqft
    Source: ARMLS #6716509 Report a problem
    7/1/2024Price change$335,000-8.2%$310/sqft
    Source: ARMLS #6716509 Report a problem
    6/25/2024Price change$365,000-1.4%$337/sqft
    Source: ARMLS #6716509 Report a problem
    6/17/2024Price change$370,000-1.3%$342/sqft
    Source: ARMLS #6716509 Report a problem
    6/8/2024Listed for sale$375,000+41.5%$347/sqft
    Source: ARMLS #6716509 Report a problem
    5/30/2024Sold$265,000$245/sqft
    Source: Public Record Report a problem

    Public tax history

    YearProperty taxesTax assessment
    2025$1,618 -5.4%$32,020 +5.3%
    2024$1,711 +13.9%$30,400 +162%
    2023$1,502 +4%$11,605 -41.8%
    2022$1,445 -1.5%$19,930 +20%
    2021$1,467 0%$16,610 +12.4%
    2020$1,467 +177.9%$14,780 +11.5%
    2019$528 $13,260 +38.8%
    2018$528 +3.7%$9,550 +19.7%
    2017$509 +13%$7,980 +12.4%
    2016$451 -2.4%$7,100 +29.8%
    2015$462 $5,470 +51.5%
    2014-- $3,610 +47.3%
    2013-- $2,450 -14.9%
    2012-- $2,880 -58.1%
    2011-- $6,870 -3.9%
    2010-- $7,150 -31.1%
    2009-- $10,380 -2.1%
    2008-- $10,600 +30.9%
    2007-- $8,100 +68.8%
    2006-- $4,800
    2005-- $4,800 +28%
    2004-- $3,750
    2003-- $3,750 +59.6%
    2002-- $2,350

    Find assessor info on the county website

    Neighborhood: Central City

    Nearby schools

    GreatSchools rating
    Schools provided by the listing agent
    • Elementary: Garfield School
    • Middle: Garfield School
    • High: Central High School
    • District: Phoenix Elementary District

    Source: ARMLS. This data may not be complete. We recommend contacting the local school district to confirm school assignments for this home.

    Get a cash offer in 3 minutes
    Find out how much your home could sell for in as little as 3 minutes with a no-obligation cash offer.
    Estimated market value
    $428,500
    Get a cash offer in 3 minutes
    Find out how much your home could sell for in as little as 3 minutes with a no-obligation cash offer.
    Estimated market value
    $428,500