Skip main navigation
Closed
  • $265,000

    1144 East Ave, Red Wing, MN 55066

    3beds
    2,387sqft
    Single Family
    Built in 1900
    5,227.2 Square Feet Lot
    $259,600 Zestimate®
    $111/sqft
    $1,884 Estimated rent

    Home value

    $259,600

    Estimated sales range

    Not available

    $1,884/mo

    Zestimate® history
    Loading
    Loading...

    Owner options

    List your home for rent

    $1,884/mo

    Rent Zestimate®

    Find your next renter with Zillow Rental Manager. Plus, with online applications, you can quickly screen prospective tenants – for free.

    Learn more

    $1,884/mo

    Rent Zestimate®

    Refinance and save

    $1,640/mo

    Est. payment

    Refinancing to a lower rate could help reduce your monthly payments and save thousands over the life of the loan.

    See today's rates

    $1,640/mo

    Est. payment

    Explore your selling options

    Work with a Zillow partner agent

    Leverage their expertise and Zillow's premium Showcase listings to get your home seen by more buyers.

    Get started

    List with your own agent

    Get your home in front of millions of buyers by listing it on Zillow.

    Learn how to do it

    Sell it yourself

    Take full control of how buyers see your home on Zillow by listing For Sale by Owner (FSBO).

    List your home

    What's special

    Hardwood floorsScreened front porchExpansive backyardFresh exterior paintBright and inviting sunroomStainless steel refrigeratorUpdated lighting
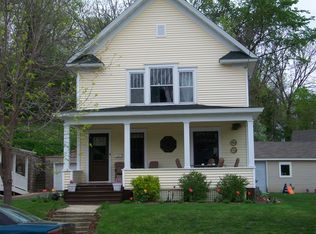
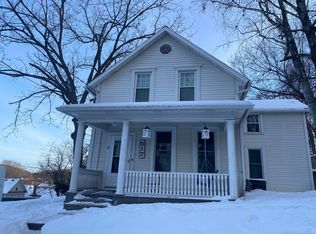
    Step into warmth and charm at 1144 East Ave, where timeless character meets modern updates. Begin your day on the beautiful screened front porch before stepping inside to discover hardwood floors, an open staircase, and a thoughtfully designed floor plan ahead of its time. The bright and inviting sunroom offers the perfect space to relax, while the spacious kitchen features ample cabinetry and a stainless steel refrigerator. The dining room boasts a lifted ceiling and updated lighting, creating an elegant setting for gatherings. Upstairs, the primary bedroom includes an attached sitting room—ideal as a cozy retreat, nursery, or walk-in closet. You'll also love the brand-new upper-level bathroom. Fresh exterior paint and a newer roof (2017) enhance the home’s curb appeal, while the deck and expansive backyard provide the perfect space for entertaining. This home is ready for you to move right in!

    Zillow last checked:

    Listing updated:

    Listed by:

    John R. Rohan 651-388-1995,

    Keller Williams Preferred Realty,

    Isaac Rohan 651-301-9084

    Bought with:

    Isaac Rohan

    Keller Williams Preferred Realty

    John R. Rohan

    Source: NorthstarMLS as distributed by MLS GRID,MLS#: 6682289MLS Logo

    Facts & features

    Interior

    Bedrooms & bathrooms
    • Bedrooms: 3
    • Bathrooms: 2
    • Full bathrooms: 1
    • 1/4 bathrooms: 1
    Bedroom
    • Level: Upper
    • Area: 156 Square Feet
    • Dimensions: 13x12
    Bedroom 2
    • Level: Upper
    • Area: 132 Square Feet
    • Dimensions: 11x12
    Bedroom 3
    • Level: Upper
    • Area: 140 Square Feet
    • Dimensions: 10x14
    Primary bathroom
    • Level: Upper
    • Area: 78 Square Feet
    • Dimensions: 13x6
    Dining room
    • Level: Main
    • Area: 182 Square Feet
    • Dimensions: 14x13
    Family room
    • Level: Main
    • Area: 195 Square Feet
    • Dimensions: 15x13
    Kitchen
    • Level: Main
    • Area: 234 Square Feet
    • Dimensions: 13x18
    Living room
    • Level: Main
    • Area: 273 Square Feet
    • Dimensions: 21x13
    Porch
    • Level: Main
    • Area: 147 Square Feet
    • Dimensions: 21x7
    Sitting room
    • Level: Upper
    • Area: 77 Square Feet
    • Dimensions: 11x7
    Heating
    • Forced Air
    Cooling
    • Central Air
    Appliances
    • Included: Dishwasher, Disposal, Dryer, Exhaust Fan, Microwave, Range, Refrigerator, Stainless Steel Appliance(s), Washer, Water Softener Owned
    • Laundry: Lower Level
    Features
    • Basement: Full,Storage Space,Unfinished
    • Has fireplace: No
    Interior area
    • Total structure area: 2,387
    • Total interior livable area: 2,387 sqft
    • Finished area above ground: 1,731
    • Finished area below ground: 0

    Property

    Parking
    • Total spaces: 1
    • Parking features: Detached Garage
    • Garage spaces: 1
    • Details: Garage Dimensions (18x22)
    Accessibility
    • Accessibility features: None
    Features
    • Levels: Two
    • Stories: 2
    • Patio & porch: Covered, Deck, Enclosed, Front Porch, Porch
    • Fencing: Partial,Privacy,Wood
    Lot
    • Size: 5,227 sqft
    • Dimensions: 140 x 52
    • Features: Tree Coverage - Light
    Details
    • Foundation area: 906
    • Parcel number: 550400730
    • Zoning description: Residential-Single Family

    Construction

    Type & style
    • Home type: SingleFamily
    • Property subtype: Single Family
    Materials
    • Roof: Age 8 Years or Less
    Condition
    • New construction: No
    • Year built: 1900

    Utilities & green energy

    • Gas: Natural Gas
    • Sewer: City Sewer/Connected
    • Water: City Water/Connected

    Community & neighborhood

    Location
    • Region: Red Wing
    • Subdivision: Aud Sub

    HOA & financial

    HOA
    • Has HOA: No

    Price history

    DateEventPrice
    6/13/2025Sold$265,000$111/sqft
    Source: NorthstarMLS as distributed by MLS GRID #6682289 Report a problem
    3/17/2025Pending sale$265,000$111/sqft
    Source: NorthstarMLS as distributed by MLS GRID #6682289 Report a problem
    3/12/2025Listed for sale$265,000+66.7%$111/sqft
    Source: NorthstarMLS as distributed by MLS GRID #6682289 Report a problem
    11/30/2017Sold$159,000+0.3%$67/sqft
    Source: NorthstarMLS as distributed by MLS GRID #4872371 Report a problem
    11/1/2017Pending sale$158,500$66/sqft
    Source: Coldwell Banker Nybo & Associates #4082805 Report a problem
    10/9/2017Price change$158,500-0.9%$66/sqft
    Source: Coldwell Banker Nybo & Associa #4872371 Report a problem
    9/6/2017Listed for sale$160,000+28%$67/sqft
    Source: Coldwell Banker Nybo & Associa #4872371 Report a problem
    6/12/2015Sold$125,000-3.7%$52/sqft
    Source: NorthstarMLS as distributed by MLS GRID #4518800 Report a problem
    11/11/2014Price change$129,850-3.7%$54/sqft
    Source: Lawrence Realty, Inc. #4518800 Report a problem
    10/23/2014Price change$134,850-3.6%$56/sqft
    Source: Lawrence Realty, Inc. #4518800 Report a problem
    10/2/2014Price change$139,850-5.4%$59/sqft
    Source: Lawrence Realty, Inc. #4518800 Report a problem
    8/20/2014Listed for sale$147,850$62/sqft
    Source: Lawrence Realty, Inc. #4518800 Report a problem

    Public tax history

    YearProperty taxesTax assessment
    2024$2,606 +3.9%$186,492 -8%
    2023$2,508 +8.4%$202,600 +0.7%
    2022$2,314 +8.9%$201,200 +16.2%
    2021$2,124 +1.7%$173,100 +6.4%
    2020$2,088 $162,700 +7.5%
    2019$2,088 $151,300 +0.1%
    2018$2,088 +28.4%$151,200 +14%
    2017$1,626 +3.6%$132,600 -4.7%
    2016$1,570 $139,100 +3%
    2015$1,570 $135,000 +4.3%
    2014$1,570 -5%$129,400 -5.9%
    2013$1,652 -6.6%$137,500 -0.9%
    2012$1,768 +5.9%$138,700 -2.8%
    2011$1,670 -2.3%$142,700 -2%
    2010$1,710 -3.6%$145,600 -3.4%
    2009$1,774 +8.3%$150,700
    2008$1,638 +10.2%$150,700
    2007$1,486 +15.6%--
    2006$1,286 +8.4%--
    2005$1,186 -8.6%--
    2004$1,298 +14.7%--
    2003$1,132 +7%--
    2002$1,058 +20.5%--
    2001$878 --

    Find assessor info on the county website

    Neighborhood: 55066

    Nearby schools

    GreatSchools rating
    Get a cash offer in 3 minutes
    Find out how much your home could sell for in as little as 3 minutes with a no-obligation cash offer.
    Estimated market value
    $259,600
    Get a cash offer in 3 minutes
    Find out how much your home could sell for in as little as 3 minutes with a no-obligation cash offer.
    Estimated market value
    $259,600