Price reduced!!
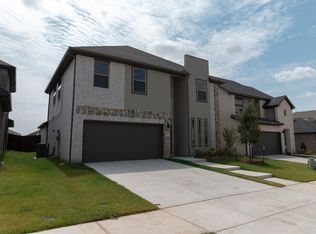
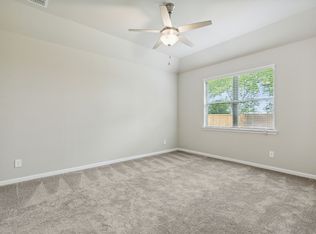
Energy efficient living at its finest! This thoughtfully designed home helps you enjoy more while spending less on utilities. The kitchen shines with quartz countertops, spacious island and an open concept layout that seamlessly connects to the dining and living area. Its perfect for staying engaged while preparing meals. The functional floorplan features a first floor primary suite and a dedicated office, offering both convenience and privacy. Stylish and easy to maintain vinyl plank flooring downstairs means more time for what matters. Nestled in Parkside Village, a vibrant and growing community, this home is a little over 30 minutes from Downtown Dallas. It offers fantastic amenities, including a community pool with a cabana, ample green spaces, a playground and a scenic pond with its own fishing pier. Come experience a home designed for comfort, efficiency and modern living.
Sold
Price Unknown
1144 Enchanted Rock Ln, Royse City, TX 75189
4beds
2,393sqft
Single Family Residence
Built in 2023
5,401 Square Feet Lot
$282,600 Zestimate®
$--/sqft
$2,534 Estimated rent
Home value
$282,600
$268,000 - $297,000
$2,534/mo
Zestimate® history
Owner options
List your home for rent
$2,534/mo
Rent Zestimate®
Find your next renter with Zillow Rental Manager. Plus, with online applications, you can quickly screen prospective tenants – for free.
$2,534/mo
Rent Zestimate®
Refinance and save
$605/mo
Est. payment
Refinancing to a lower rate could help reduce your monthly payments and save thousands over the life of the loan.
$605/mo
Est. payment
Explore your selling options
Work with a Zillow partner agent
Leverage their expertise and Zillow's premium Showcase listings to get your home seen by more buyers.
Get startedList with your own agent
Get your home in front of millions of buyers by listing it on Zillow.
Learn how to do itSell it yourself
Take full control of how buyers see your home on Zillow by listing For Sale by Owner (FSBO).
List your homeWhat's special
Zillow last checked:
Listing updated:
Listed by:
Lori Ericsson 0520607 214-526-5626,
David Griffin & Company 214-526-5626
Bought with:
Jeffrey Johnson
Legacy Premier Group
Source: NTREIS,MLS#: 21076685
Facts & features
Interior
Bedrooms & bathrooms
- Bedrooms: 4
- Bathrooms: 3
- Full bathrooms: 2
- 1/2 bathrooms: 1
Primary bedroom
- Features: Dual Sinks, En Suite Bathroom, Separate Shower, Walk-In Closet(s)
- Level: First
- Dimensions: 15 x 13
Bedroom
- Level: Second
- Dimensions: 10 x 11
Bedroom
- Level: Second
- Dimensions: 10 x 11
Bedroom
- Level: Second
- Dimensions: 11 x 11
Dining room
- Level: First
- Dimensions: 14 x 9
Kitchen
- Features: Built-in Features, Kitchen Island, Stone Counters
- Level: First
- Dimensions: 14 x 13
Living room
- Level: Second
- Dimensions: 18 x 17
Office
- Level: First
- Dimensions: 11 x 10
Utility room
- Features: Utility Room
- Level: First
- Dimensions: 9 x 6
Heating
- Central
Cooling
- Central Air
Appliances
- Included: Dishwasher, Disposal, Gas Range, Microwave
Features
- High Speed Internet, Kitchen Island, Open Floorplan, Pantry, Walk-In Closet(s)
- Flooring: Carpet, Ceramic Tile, Luxury Vinyl Plank
- Has basement: No
- Has fireplace: No
Interior area
- Total interior livable area: 2,393 sqft
Property
Parking
- Total spaces: 2
- Parking features: Covered, Door-Multi, Driveway, Garage, Garage Door Opener
- Attached garage spaces: 2
- Has uncovered spaces: Yes
Features
- Levels: Two
- Stories: 2
- Patio & porch: Covered
- Exterior features: Lighting, Rain Gutters
- Pool features: None, Community
- Fencing: Back Yard,Wood
Lot
- Size: 5,401 Square Feet
- Dimensions: 45 x 120
- Features: Interior Lot, Landscaped, Subdivision, Sprinkler System, Few Trees
Details
- Parcel number: 000000109270
Construction
Type & style
- Home type: SingleFamily
- Architectural style: Traditional,Detached
- Property subtype: Single Family Residence
Materials
- Brick, Rock, Stone
- Foundation: Slab
- Roof: Composition
Condition
- Year built: 2023
Utilities & green energy
- Sewer: Public Sewer
- Water: Public
- Utilities for property: Cable Available, Natural Gas Available, Sewer Available, Separate Meters, Water Available
Green energy
- Energy efficient items: Rain/Freeze Sensors, Water Heater
- Water conservation: Low-Flow Fixtures
Community & HOA
Community
- Features: Park, Pool, Community Mailbox, Curbs, Sidewalks
- Subdivision: Parkside Village Ph 3
HOA
- Has HOA: Yes
- Services included: All Facilities, Association Management
- HOA fee: $605 annually
- HOA name: Community Management Associates
- HOA phone: 972-943-2800
Location
- Region: Royse City
Financial & listing details
- Tax assessed value: $365,156
- Annual tax amount: $7,608
- Date on market: 10/2/2025
- Cumulative days on market: 334 days
- Listing terms: Cash,Conventional,FHA,VA Loan
- Exclusions: Washer, dryer and refrigerator.
Price history
| Date | Event | Price |
|---|---|---|
| 5/3/2026 | Listing removed | $2,375$1/sqft |
Source: Zillow Rentals Report a problem | ||
| 3/26/2026 | Listed for rent | $2,375$1/sqft |
Source: Zillow Rentals Report a problem | ||
| 3/18/2026 | Sold | -- |
Source: NTREIS #21076685 Report a problem | ||
| 3/4/2026 | Pending sale | $285,000$119/sqft |
Source: NTREIS #21076685 Report a problem | ||
| 2/25/2026 | Contingent | $285,000$119/sqft |
Source: NTREIS #21076685 Report a problem | ||
| 2/6/2026 | Price change | $285,000-4.7%$119/sqft |
Source: NTREIS #21076685 Report a problem | ||
| 1/20/2026 | Price change | $299,000-3.5%$125/sqft |
Source: NTREIS #21076685 Report a problem | ||
| 1/9/2026 | Price change | $310,000-1.6%$130/sqft |
Source: NTREIS #21076685 Report a problem | ||
| 11/18/2025 | Price change | $315,000-4.5%$132/sqft |
Source: NTREIS #21076685 Report a problem | ||
| 10/2/2025 | Listed for sale | $330,000$138/sqft |
Source: NTREIS #21076685 Report a problem | ||
| 10/2/2025 | Listing removed | $330,000$138/sqft |
Source: NTREIS #20884862 Report a problem | ||
| 8/2/2025 | Price change | $330,000-2.9%$138/sqft |
Source: NTREIS #20884862 Report a problem | ||
| 7/16/2025 | Price change | $340,000-6.8%$142/sqft |
Source: NTREIS #20884862 Report a problem | ||
| 4/20/2025 | Price change | $364,900-3.9%$152/sqft |
Source: NTREIS #20884862 Report a problem | ||
| 3/28/2025 | Listed for sale | $379,900+5.7%$159/sqft |
Source: NTREIS #20884862 Report a problem | ||
| 6/1/2023 | Listing removed | -- |
Source:  Meritage Homes Report a problem Meritage Homes Report a problem | ||
| 4/28/2023 | Listed for sale | $359,574+0.9%$150/sqft |
Source: Meritage Homes Report a problem | ||
| 4/26/2023 | Sold | -- |
Source: NTREIS #20227021 Report a problem | ||
| 3/24/2023 | Pending sale | $356,320$149/sqft |
Source: NTREIS #20227021 Report a problem | ||
| 3/3/2023 | Price change | $356,320+1.7%$149/sqft |
Source: NTREIS #20227021 Report a problem | ||
| 2/2/2023 | Price change | $350,320-1.4%$146/sqft |
Source: NTREIS #20227021 Report a problem | ||
| 1/12/2023 | Price change | $355,320-1.4%$148/sqft |
Source: NTREIS #20227021 Report a problem | ||
| 12/28/2022 | Price change | $360,320-6.5%$151/sqft |
Source: NTREIS #20227021 Report a problem | ||
| 11/17/2022 | Listed for sale | $385,320$161/sqft |
Source: Meritage Homes Report a problem | ||
Public tax history
| Year | Property taxes | Tax assessment |
|---|---|---|
| 2025 | $8,793 -0.3% | $365,156 +0.2% |
| 2024 | $8,818 +78.3% | $364,364 +106.3% |
| 2023 | $4,946 +98.4% | $176,658 +221.2% |
| 2022 | $2,493 +12.3% | $55,000 +32.2% |
| 2021 | $2,220 | $41,592 |
Find assessor info on the county website
Neighborhood: 75189
Nearby homes
- $384,9444 bd3 ba2.9k sqft1140 Enchanted Rock Ln, Royse City, TX 75189Off Market
- $--4 bd3 ba2.3k sqft1148 Enchanted Rock Ln, Royse City, TX 75189Sold

- $--4 bd3 ba2.2k sqft1136 Enchanted Rock Ln, Royse City, TX 75189Sold
- $306,3004 bd2 ba2k sqft1318 Great Sand Dune St, Royse City, TX 75189Off Market
- $305,300-- bd-- ba1.9k sqft1132 Enchanted Rock Ln, Royse City, TX 75189Off Market
- $301,2004 bd2 ba2k sqft1322 Great Sand Dune St, Royse City, TX 75189Off Market
- $384,1005 bd4 ba2.9k sqft1310 Great Sand Dune St, Royse City, TX 75189Off Market
- $299,8004 bd2 ba1.9k sqft1143 Enchanted Rock Ln, Royse City, TX 75189Off Market
Nearby schools
GreatSchools rating
- 4/10Anita Scott Elementary SchoolGrades: PK-5Distance: 0.6 mi
- 6/10Bobby Summers MiddleGrades: 6-8Distance: 2.3 mi
- 5/10Royse City High SchoolGrades: 9-12Distance: 3.2 mi
Schools provided by the listing agent
- Elementary: Anita Scott
- Middle: Royse City
- High: Royse City
- District: Royse City ISD
Source: NTREIS. This data may not be complete. We recommend contacting the local school district to confirm school assignments for this home.
Get a cash offer in 3 minutes
Find out how much your home could sell for in as little as 3 minutes with a no-obligation cash offer.
Estimated market value
$282,600
Get a cash offer in 3 minutes
Find out how much your home could sell for in as little as 3 minutes with a no-obligation cash offer.
Estimated market value
$282,600
- Texas
- Rockwall County
- Royse City
- 75189
- 1144 Enchanted Rock Ln
Nearby cities
Nearby neighborhoods
Nearby zip codes
Other Royse City Topics
