Welcome to 1144 Ferris Ave, a beautifully renovated ranch with over 2,000 square feet of modern comfort and amenities! This 4 bedroom, 2 bath home features a luxurious walk-in shower, elegant quartz countertops, new slow-close cabinetry, and stainless steel appliances in the kitchen. Enjoy a seamless flow with consistent flooring and warm but neutral paint tones throughout. With roomy closets and a full basement, there is ample storage space. Outside, you'll find a spacious deck and a large, tree-lined backyard, perfect for relaxation. Pre-listing home and pest inspections available upon request, making it truly move-in ready! Call Stephanie for you private tour today! This is a 10G property.
For sale
$399,900
1144 Ferris Ave, Berwick, PA 18603
4beds
2,044sqft
Single Family Residence
Built in 1970
0.4 Acres Lot
$-- Zestimate®
$196/sqft
$-- HOA
What's special
Large tree-lined backyardElegant quartz countertopsFull basementSpacious deckRoomy closetsLuxurious walk-in showerNew slow-close cabinetry
- 4 days |
- 347 |
- 11 |
Zillow last checked:
Listing updated:
Listed by:
STEPHANIE K DiDOMENICO 570-898-8816,
VILLAGER REALTY, INC. - DANVILLE 570-275-8440
Source: CSVBOR,MLS#: C-2181
Facts & features
Interior
Bedrooms & bathrooms
- Bedrooms: 4
- Bathrooms: 2
- Full bathrooms: 1
- 3/4 bathrooms: 1
Primary bedroom
- Description: includes primary bath
- Level: First
- Area: 280 Square Feet
- Dimensions: 14.00 x 20.00
Bedroom 2
- Level: First
- Area: 224 Square Feet
- Dimensions: 14.00 x 16.00
Bedroom 3
- Level: First
- Area: 180 Square Feet
- Dimensions: 15.00 x 12.00
Bedroom 4
- Level: First
- Area: 168 Square Feet
- Dimensions: 14.00 x 12.00
Primary bathroom
- Level: First
Bathroom
- Level: First
Dining room
- Level: First
- Area: 180 Square Feet
- Dimensions: 12.00 x 15.00
Kitchen
- Level: First
- Area: 300 Square Feet
- Dimensions: 12.00 x 25.00
Living room
- Level: First
- Area: 300 Square Feet
- Dimensions: 12.00 x 25.00
Heating
- Heat Pump
Cooling
- Central Air
Appliances
- Included: Dishwasher, Microwave, Refrigerator, Stove/Range
- Laundry: Laundry Hookup
Features
- Ceiling Fan(s)
- Basement: Block,Interior Entry,Unheated
Interior area
- Total structure area: 2,044
- Total interior livable area: 2,044 sqft
- Finished area above ground: 2,044
- Finished area below ground: 0
Property
Parking
- Parking features: None
Features
- Patio & porch: Deck
Lot
- Size: 0.4 Acres
- Dimensions: .403
- Topography: No
Details
- Parcel number: 04C02 15200,000
- Zoning: R-2
Construction
Type & style
- Home type: SingleFamily
- Architectural style: Ranch
- Property subtype: Single Family Residence
Materials
- Vinyl
- Foundation: None
Condition
- Year built: 1970
Utilities & green energy
- Electric: 200+ Amp Service
- Sewer: Public Sewer
- Water: Public
Community & HOA
Community
- Subdivision: 0-None
Location
- Region: Berwick
Financial & listing details
- Price per square foot: $196/sqft
- Tax assessed value: $50,486
- Annual tax amount: $4,626
- Date on market: 8/14/2026
Estimated market value
Not available
Estimated sales range
Not available
Not available
Price history
| Date | Event | Price |
|---|---|---|
| 8/14/2026 | Listed for sale | $399,900$196/sqft |
Source: CSVBOR #C-2181 Report a problem | ||
Public tax history
Tax history is unavailable.
Monthly payment
Est. payment
Payment breakdown
Explore the cost of this home by adjusting the details. Changes won't be saved.Climate risks
Neighborhood: 18603
Nearby schools
GreatSchools rating
- 5/10Berwick Area Middle SchoolGrades: 5-8Distance: 1.5 mi
- 6/10Berwick Area High SchoolGrades: 9-12Distance: 1.4 mi
Schools provided by the listing agent
- District: Berwick
Source: CSVBOR. This data may not be complete. We recommend contacting the local school district to confirm school assignments for this home.
- $---- bd-- ba-- sqft1140 Ferris Ave, Berwick, PA 18603Off Market
- $7,880-- bd-- ba-- sqft1150 Ferris Ave, Berwick, PA 18603Off Market
- $205,600-- bd-- ba1.6k sqft1138 Ferris Ave, Berwick, PA 18603Off Market
- $189,700-- bd-- ba1.4k sqft1136 Ferris Ave, Berwick, PA 18603Off Market
- $151,000-- bd-- ba1.7k sqft1132 Ferris Ave, Berwick, PA 18603Off Market
- $166,200-- bd-- ba1.2k sqft1162 Ferris Ave, Berwick, PA 18603Off Market
- $276,900-- bd-- ba1.8k sqft1115 Good Ave, Berwick, PA 18603Off Market
- $171,400-- bd-- ba1.4k sqft1145 Ferris Ave, Berwick, PA 18603Off Market
A local agent can set up tours, give advice and negotiate with sellers.
Similar homes
- $412,0004 bd4 ba2.4k sqft44 Vantage Dr, Orangeville, PA 17859For Sale
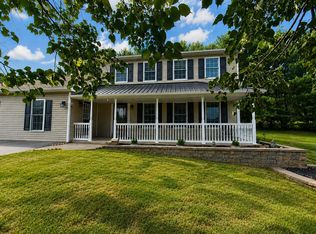 MLS ID #C-2154, ELIZABETH MASICH, BERKSHIRE HATHAWAY HOMESERVICES HODRICK REALTY-DANV. CSVBOR
 - $235,0004 bd2 ba1.9k sqft416 E 4th St, Berwick, PA 18603For Sale
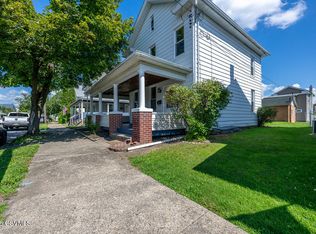 MLS ID #C-2149, MARC NESPOLI, EXP Realty, LLC. CSVBOR
 - $430,0004 bd4 ba2.4k sqft398 Walden Dr, Hazleton, PA 18202For Sale

 MLS ID #PALU2003244, AUDREY Wentling, Coldwell Banker Realty. Bright MLS
 - $260,0004 bd1 ba1.8k sqft1198 State Highway 93, Berwick, PA 18603For Sale
 MLS ID #C-1558, MARK E HUMPHREYS, PRO Real Estate Services, Inc.. CSVBOR
 - $439,0003 bd2 ba2.2k sqft323 Navaho Dr, Hazle Township, PA 18202For SaleMLS ID #PALU2003246, Andrew Neil Smith, Iron Valley Real Estate Coal Region. Bright MLS
- $369,9003 bd2 ba2.6k sqft260 Shingle Mill Dr, Drums, PA 18222For SaleMLS ID #26-4102, Charles Perugino, Anthracite Property Group. Luzerne County AOR
- $425,0004 bd3 ba2.5k sqft250 River Dr, Bloomsburg, PA 17815PendingMLS ID #C-1835, SARA BETH HAMILTON, CENTURY 21 COVERED BRIDGES REALTY. CSVBOR
- $560,0004 bd3 ba2.8k sqft42 Drumheller Ln, Nescopeck, PA 18635For SaleMLS ID #C-2124, SARA BETH HAMILTON, CENTURY 21 COVERED BRIDGES REALTY. CSVBOR
- $475,0004 bd3 ba2.4k sqft30 Pearl Ln, Danville, PA 17821For SaleMLS ID #C-2176, JANET M HUMMER, VILLAGER REALTY, INC. - DANVILLE. CSVBOR
- $400,0003 bd3 ba2.4k sqft20 Evergreen Lake Dr, Mountain Top, PA 18707For SaleMLS ID #PALU2003220, Verria Hairston, Open Door Brokerage, LLC. Bright MLS
- $350,0004 bd3 ba1.8k sqft672 Sawmill Rd, Bloomsburg, PA 17815For SaleMLS ID #C-1070, JILL S HARMON, PRO Real Estate Services, Inc.. CSVBOR
- $352,0003 bd2 ba1.9k sqft482 Hickory Ln, Shickshinny, PA 18655For SaleMLS ID #C-1853, Angela Renee Young, CENTURY 21 COVERED BRIDGES REALTY. CSVBOR
- $324,0003 bd2 ba1.6k sqft222 W 5th St, Nescopeck, PA 18635For SaleMLS ID #C-1731, LINDSEY FARRELL, EXP Realty, LLC. CSVBOR
- $315,0003 bd3 ba2k sqft19 Kachinka Hollow Rd, Berwick, PA 18603For SaleMLS ID #C-1233, JILL S HARMON, PRO Real Estate Services, Inc.. CSVBOR
- $399,9003 bd4 ba2.2k sqft362 Mount Zion Dr, Danville, PA 17821For SaleMLS ID #20-101346, JANET M HUMMER, VILLAGER REALTY, INC. - DANVILLE. CSVBOR
- $429,9003 bd2 ba1.7k sqft34 Mifflin Ter, Nescopeck, PA 18635For SaleMLS ID #C-668, MARK E HUMPHREYS, PRO Real Estate Services, Inc.. CSVBOR
- $364,9003 bd3 ba2.7k sqft41 Kennedy Dr, Drums, PA 18222For SaleMLS ID #PALU2003118, Heidi Allison, Iron Valley Real Estate of Central PA. Bright MLS
- $375,0003 bd3 ba1.8k sqft9 Bentwood Rd, Drums, PA 18222For SaleMLS ID #26-2008, Linnea C DelFine, Century 21 Select Group. Luzerne County AOR
- $409,9003 bd3 ba2.2k sqft10 Frederick Dr, Drums, PA 18219For SaleMLS ID #26-2549, Enyely Orlando Pena Mejia, Aggressive Realty & Rentals, LLC. Luzerne County AOR
- $290,0003 bd3 ba2.3k sqft173 Chestnut St, Warrior Run, PA 18706For SaleMLS ID #PALU2003240, Bailey Quinn, Keller Williams Elite. Bright MLS
