Imagine coming home to a place that feels manageable, welcoming, and full of possibility. This charming East Side St. Paul home is the kind of space that lets you settle in comfortably while you slowly make it your own—on your terms.
With two bedrooms on the main level, everyday living is easy and efficient. The layout works whether you’re starting your mornings together over coffee or winding down solo after a long day. Upstairs, a wide-open upper level offers flexibility that’s hard to find at this price point—create a spacious primary bedroom, a cozy retreat, a home office, or a recreation space that fits your lifestyle now (and evolves later).
The unfinished basement is a blank canvas, perfect for future equity-building ideas like added living space, storage, or a workshop—no pressure to tackle it all at once. A main-level bathroom keeps things simple, and the one-car garage adds convenience year-round (your car will thank you in winter).
This is a home for someone who wants more than just a place to rent—it’s for a buyer ready to build equity, add personal touches over time, and truly make a space their own. Solid, livable, and full of potential, it’s a smart step into homeownership in a classic St. Paul neighborhood.
Sometimes the best homes aren’t the ones that are already perfect—they’re the ones that grow with you.
Closed
$208,000
1144 Flandrau St, Saint Paul, MN 55106
3beds
1,860sqft
Single Family
Built in 1949
6,534 Square Feet Lot
$211,700 Zestimate®
$112/sqft
$1,977 Estimated rent
Home value
$211,700
$193,000 - $233,000
$1,977/mo
Zestimate® history
Owner options
List your home for rent
$1,977/mo
Rent Zestimate®
Find your next renter with Zillow Rental Manager. Plus, with online applications, you can quickly screen prospective tenants – for free.
$1,977/mo
Rent Zestimate®
Refinance and save
$1,329/mo
Est. payment
Refinancing to a lower rate could help reduce your monthly payments and save thousands over the life of the loan.
$1,329/mo
Est. payment
Explore your selling options
Work with a Zillow partner agent
Leverage their expertise and Zillow's premium Showcase listings to get your home seen by more buyers.
Get startedList with your own agent
Get your home in front of millions of buyers by listing it on Zillow.
Learn how to do itSell it yourself
Take full control of how buyers see your home on Zillow by listing For Sale by Owner (FSBO).
List your homeWhat's special
Zillow last checked:
Listing updated:
Listed by:
Justin DuChemin 651-233-8162,
RE/MAX Professionals
Bought with:
Jeffrey Schemmel
BRIX Real Estate
Source: NorthstarMLS as distributed by MLS GRID,MLS#: 7014003
Facts & features
Interior
Bedrooms & bathrooms
- Bedrooms: 3
- Bathrooms: 1
- Full bathrooms: 1
Bedroom
- Level: Main
- Area: 110 Square Feet
- Dimensions: 11X10
Bedroom 2
- Level: Main
- Area: 100 Square Feet
- Dimensions: 10X10
Bedroom 3
- Level: Upper
- Area: 341 Square Feet
- Dimensions: 31X11
Kitchen
- Level: Main
- Area: 108 Square Feet
- Dimensions: 12X9
Living room
- Level: Main
- Area: 224 Square Feet
- Dimensions: 16X14
Heating
- Forced Air
Cooling
- Central Air
Appliances
- Included: Gas Water Heater, Range, Refrigerator
Features
- Basement: Block,Full,Unfinished
- Has fireplace: No
Interior area
- Total structure area: 1,860
- Total interior livable area: 1,860 sqft
- Finished area above ground: 1,050
- Finished area below ground: 0
Property
Parking
- Total spaces: 1
- Parking features: Detached Garage, Asphalt
- Garage spaces: 1
Accessibility
- Accessibility features: None
Features
- Levels: One and One Half
- Stories: 1.5
- Fencing: Chain Link,Partial
Lot
- Size: 6,534 Square Feet
- Dimensions: 50 x 134
Details
- Foundation area: 810
- Parcel number: 272922110067
- Zoning description: Residential-Single Family
Construction
Type & style
- Home type: SingleFamily
- Property subtype: Single Family
Materials
- Block, Frame
- Roof: Age 8 Years or Less,Asphalt
Condition
- New construction: No
- Year built: 1949
Utilities & green energy
- Gas: Natural Gas
- Sewer: City Sewer/Connected
- Water: City Water/Connected
Community & HOA
Community
- Subdivision: Kingsford Place
HOA
- Has HOA: No
Location
- Region: Saint Paul
Financial & listing details
- Price per square foot: $112/sqft
- Tax assessed value: $227,500
- Annual tax amount: $3,280
- Date on market: 1/28/2026
- Cumulative days on market: 62 days
Price history
| Date | Event | Price |
|---|---|---|
| 5/4/2026 | Sold | $208,000+1.5%$112/sqft |
Source:  NorthstarMLS as distributed by MLS GRID #7014003 Report a problem NorthstarMLS as distributed by MLS GRID #7014003 Report a problem | ||
| 4/16/2026 | Pending sale | $205,000$110/sqft |
Source: NorthstarMLS as distributed by MLS GRID #7014003 Report a problem | ||
| 4/6/2026 | Listed for sale | $205,000$110/sqft |
Source: NorthstarMLS as distributed by MLS GRID #7014003 Report a problem | ||
| 3/23/2026 | Pending sale | $205,000$110/sqft |
Source: NorthstarMLS as distributed by MLS GRID #7014003 Report a problem | ||
| 3/11/2026 | Price change | $205,000-4.7%$110/sqft |
Source: NorthstarMLS as distributed by MLS GRID #7014003 Report a problem | ||
| 1/30/2026 | Listed for sale | $215,000+30.3%$116/sqft |
Source: NorthstarMLS as distributed by MLS GRID #7014003 Report a problem | ||
| 1/28/2021 | Sold | $165,000$89/sqft |
Source: NorthstarMLS as distributed by MLS GRID #5685687 Report a problem | ||
| 11/30/2020 | Pending sale | $165,000$89/sqft |
Source: NorthstarMLS as distributed by MLS GRID #5685687 Report a problem | ||
| 11/30/2020 | Listed for sale | $165,000$89/sqft |
Source: RE/MAX Signature Properties #5685687 Report a problem | ||
Public tax history
| Year | Property taxes | Tax assessment |
|---|---|---|
| 2025 | $3,280 -3.9% | $227,500 +6.7% |
| 2024 | $3,414 -2.6% | $213,300 -7.5% |
| 2023 | $3,506 +16.3% | $230,500 +5.6% |
| 2022 | $3,014 +23.6% | $218,200 +12.9% |
| 2021 | $2,438 +18.6% | $193,300 +12.6% |
| 2020 | $2,055 +17.9% | $171,700 +13.4% |
| 2019 | $1,743 | $151,400 |
| 2018 | $1,743 -4.5% | $151,400 +16.8% |
| 2017 | $1,826 | $129,600 |
| 2016 | $1,826 +14.8% | -- |
| 2015 | $1,590 +42.5% | $116,600 |
| 2014 | $1,116 -6.5% | -- |
| 2013 | $1,194 +5.3% | -- |
| 2012 | $1,134 +2.5% | -- |
| 2011 | $1,106 | -- |
| 2010 | -- | -- |
| 2009 | $1,602 -8.8% | -- |
| 2008 | $1,756 -1.1% | -- |
| 2007 | $1,776 +4.8% | -- |
| 2006 | $1,694 +33% | -- |
| 2005 | $1,274 -5.8% | -- |
| 2004 | $1,352 +9.6% | -- |
| 2003 | $1,234 +13.6% | -- |
| 2002 | $1,086 -9.7% | -- |
| 2001 | $1,202 +39% | -- |
| 2000 | $865 | -- |
Find assessor info on the county website
Neighborhood: Greater Eastside
Nearby homes
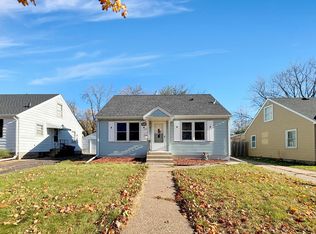
- $255,5003 bd2 ba1.7k sqft1138 Flandrau St, Saint Paul, MN 55106Sold
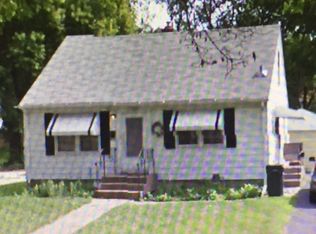
- $301,9004 bd2 ba1.4k sqft1150 Flandrau St, Saint Paul, MN 55106Off Market
- $255,5003 bd1 ba1k sqft1132 Flandrau St, Saint Paul, MN 55106Off Market
- $277,4003 bd1 ba1.7k sqft1154 Flandrau St, Saint Paul, MN 55106Off Market
- $247,0002 bd1 ba1k sqft1145 Breen St, Saint Paul, MN 55106Off Market
- $268,0003 bd1 ba1.6k sqft1151 Breen St, Saint Paul, MN 55106Off Market
- $250,7003 bd1 ba1.1k sqft1139 Breen St, Saint Paul, MN 55106Off Market
- $286,8003 bd1 ba1.9k sqft1126 Flandrau St, Saint Paul, MN 55106Off Market
Nearby schools
GreatSchools rating
- 1/10Hazel Park Preparatory AcademyGrades: PK-8Distance: 0.2 mi
- 2/10Johnson Senior High SchoolGrades: 9-12Distance: 2 mi
- 2/10Battle Creek Middle SchoolGrades: 6-8Distance: 2.2 mi
Get a cash offer in 3 minutes
Find out how much your home could sell for in as little as 3 minutes with a no-obligation cash offer.
Estimated market value
$211,700
Get a cash offer in 3 minutes
Find out how much your home could sell for in as little as 3 minutes with a no-obligation cash offer.
Estimated market value
$211,700
- Minnesota
- Ramsey County
- Saint Paul
- 55106
- Greater Eastside
- 1144 Flandrau St
Nearby cities
Nearby neighborhoods
Nearby zip codes
Other Saint Paul Topics
