Skip main navigation
Closed
  • $495,000

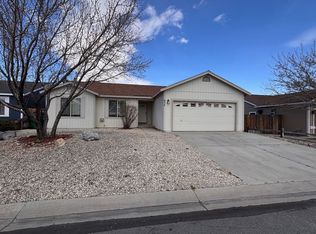
    1144 Ginger Ln, Carson City, NV 89701

    4beds
    1,335sqft
    Single Family Residence
    Built in 1999
    6,098.4 Square Feet Lot
    $493,800 Zestimate®
    $371/sqft
    $2,612 Estimated rent

    Home value

    $493,800

    $439,000 - $553,000

    $2,612/mo

    Zestimate® history
    Loading
    Loading...

    Owner options

    List your home for rent

    $2,612/mo

    Rent Zestimate®

    Find your next renter with Zillow Rental Manager. Plus, with online applications, you can quickly screen prospective tenants – for free.

    Learn more

    $2,612/mo

    Rent Zestimate®

    Refinance and save

    $2,833/mo

    Est. payment

    Refinancing to a lower rate could help reduce your monthly payments and save thousands over the life of the loan.

    See today's rates

    $2,833/mo

    Est. payment

    Explore your selling options

    Work with a Zillow partner agent

    Leverage their expertise and Zillow's premium Showcase listings to get your home seen by more buyers.

    Get started

    List with your own agent

    Get your home in front of millions of buyers by listing it on Zillow.

    Learn how to do it

    Sell it yourself

    Take full control of how buyers see your home on Zillow by listing For Sale by Owner (FSBO).

    List your home

    What's special

    Fully fenced backyardOpen floor planNew laminate wood flooringNew exterior paintNew appliancesNew windows
    Quiet and quaint low-maintenance home located close to schools and shopping . All new appliances. New exterior paint. New windows (2023). New laminate wood flooring with ceramic tile in kitchen and bathrooms. Open floor plan so you are still a part of the action while cooking dinner. Fully fenced backyard for your fur babies. Easy access to the I580., Roof inspection has been completed. New interior white paint is scheduled for last week of April possibly sooner. Room for RV parking.

    Zillow last checked:

    Listing updated:

    Listed by:

    Tara Riddle S.193024 775-431-0833,

    Charles Kitchen Realty

    Bought with:

    Daniel Fisher, S.180275

    RE/MAX Realty Affiliates

    Source: NNRMLS,MLS#: 250002571MLS Logo

    Facts & features

    Interior

    Bedrooms & bathrooms
    • Bedrooms: 4
    • Bathrooms: 2
    • Full bathrooms: 2
    Heating
    • Forced Air, Natural Gas
    Cooling
    • Central Air, Refrigerated
    Appliances
    • Included: Disposal, Dryer, Electric Oven, Electric Range, Oven, Washer
    • Laundry: Laundry Area
    Features
    • Flooring: Ceramic Tile, Laminate
    • Windows: Double Pane Windows
    • Has fireplace: No
    Interior area
    • Total structure area: 1,335
    • Total interior livable area: 1,335 sqft

    Property

    Parking
    • Total spaces: 2
    • Parking features: Attached
    • Attached garage spaces: 2
    Features
    • Stories: 1
    • Patio & porch: Patio
    • Exterior features: None
    • Fencing: Back Yard,Full
    • Has view: Yes
    • View description: Mountain(s)
    Lot
    • Size: 6,098 sqft
    • Features: Landscaped, Level, Sprinklers In Front
    Details
    • Parcel number: 00907205
    • Zoning: MH6

    Construction

    Type & style
    • Home type: SingleFamily
    • Property subtype: Single Family Residence
    Materials
    • Foundation: Crawl Space
    • Roof: Composition,Shingle
    Condition
    • Year built: 1999

    Utilities & green energy

    • Sewer: Public Sewer
    • Water: Public
    • Utilities for property: Cable Available, Electricity Available, Internet Available, Natural Gas Available, Phone Available, Sewer Available, Water Available, Cellular Coverage

    Community & neighborhood

    Location
    • Region: Carson City
    • Subdivision: Roop Street South

    Other

    Other facts
    • Listing terms: 1031 Exchange,Cash,Conventional,FHA,VA Loan

    Price history

    DateEventPrice
    4/8/2025Sold$495,000$371/sqft
    Source: NNRMLS #250002571 Report a problem
    3/9/2025Pending sale$495,000$371/sqft
    Source: NNRMLS #250002571 Report a problem
    3/5/2025Listed for sale$495,000$371/sqft
    Source: NNRMLS #250002571 Report a problem

    Public tax history

    YearProperty taxesTax assessment
    2025$1,978 +7.1%$79,033 -1.1%
    2024$1,847 +3%$79,913 +3.9%
    2023$1,794 $76,921 +12.5%
    2022-- $68,354 +8%
    2021$1,691 $63,276 +6.2%
    2019$1,691 +6.2%$59,557 +4.1%
    2018$1,592 +3%$57,231 +2.9%
    2017$1,546 +3%$55,645 +4.7%
    2016$1,501 +2.5%$53,145 +2.8%
    2015$1,464 +3.2%$51,708 +29.2%
    2014$1,418 +2.6%$40,034 -12.9%
    2013$1,382 +3.1%$45,976 -5.4%
    2012$1,341 +3%$48,595 -13.8%
    2011$1,302 +3%$56,404 -11.3%
    2010$1,264 +2.9%$63,554 -10.8%
    2009$1,228 +3%$71,233 +1.3%
    2008$1,192 +3%$70,287 +27.3%
    2007$1,157 $55,193 +12%
    2006-- $49,293 +16%
    2005-- $42,496 +0.3%
    2004-- $42,355 +0.7%
    2003-- $42,068 +3%
    2002-- $40,845 +1%
    2001$1,031 $40,434

    Find assessor info on the county website

    Neighborhood: 89701

    Nearby schools

    GreatSchools rating
    Schools provided by the listing agent
    • Elementary: Fremont
    • Middle: Eagle Valley
    • High: Carson

    Source: NNRMLS. This data may not be complete. We recommend contacting the local school district to confirm school assignments for this home.

    Get a cash offer in 3 minutes
    Find out how much your home could sell for in as little as 3 minutes with a no-obligation cash offer.
    Estimated market value
    $493,800
    Get a cash offer in 3 minutes
    Find out how much your home could sell for in as little as 3 minutes with a no-obligation cash offer.
    Estimated market value
    $493,800