Skip main navigation
Off market
  • $456,000

    1144 Gitchegumee Dr, Buckley, MI 49620

    4beds
    3,344sqft
    SingleFamily
    Built in 1999
    0.69 Acres Lot
    $456,000 Zestimate®
    $136/sqft
    $3,856 Estimated rent

    Home value

    $456,000

    $429,000 - $488,000

    $3,856/mo

    Zestimate® history
    Loading
    Loading...

    Owner options

    List your home for rent

    $3,856/mo

    Rent Zestimate®

    Find your next renter with Zillow Rental Manager. Plus, with online applications, you can quickly screen prospective tenants – for free.

    Learn more

    $3,856/mo

    Rent Zestimate®

    Refinance and save

    $2,950/mo

    Est. payment

    Refinancing to a lower rate could help reduce your monthly payments and save thousands over the life of the loan.

    See today's rates

    $2,950/mo

    Est. payment

    Explore your selling options

    Work with a Zillow partner agent

    Leverage their expertise and Zillow's premium Showcase listings to get your home seen by more buyers.

    Get started

    List with your own agent

    Get your home in front of millions of buyers by listing it on Zillow.

    Learn how to do it

    Sell it yourself

    Take full control of how buyers see your home on Zillow by listing For Sale by Owner (FSBO).

    List your home

    What's special

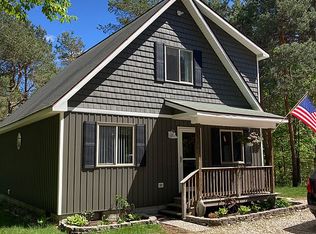
    Unique Gitchegumee lakefront that consists of 200' of direct access to the lake with dock and boat privileges but shared frontage that includes other parks around the lake and a boat launch. A covered front porch welcomes you from the circle drive to this elegantly rustic home. A Great Room below a wood cathedral ceiling, laminate wood-look floors and the upstairs loft. There are many options to "own your space" with 4+brs and 3.5ba spread out between 3 floors of living space. The kitchen & pantry share ample space with the dining area and the French door opens to a huge 32'x12' deck, perfectly convenient for evening dining, entertaining or morning coffee with serene views of the lake. The Master suite boasts rays of natural light from multiple windows, plus walk-in closet, utility closet and bath w/oversized corner tub and separate shower. French doors in the Master lead to a private deck which will leave you perplexed as to where to enjoy your morning coffee. Upstairs has 3 spacious bedrooms, a full bath and Loft /Family room, a perfect spot to relax in the evenings. Descend to the lower level where you find additional living areas - perhaps a perfect "In-law" suite? Complete w/non conforming br/Living/Family Rm, a tiled 40x14 front room with a small efficiency kitchen, sitting area, and convenient 3/4 bathroom(cook stove excluded). Multiple windows and French door open to the patio area below the upper deck as well as a garden area. If that's not enough, how about a 30x40 detached Garage/Workshop ready for projects, storage, or a heated all-season man-cave? (furnace as is). 4-season fun abounds here!!

    This property is off market, which means it's not currently listed for sale or rent on Zillow. This may be different from what's available on other websites or public sources.

    Facts & features

    Interior

    Bedrooms & bathrooms
    • Bedrooms: 4
    • Bathrooms: 4
    • Full bathrooms: 3
    • 1/2 bathrooms: 1
    Cooling
    • Central
    Appliances
    • Included: Dishwasher, Dryer, Microwave, Range / Oven, Refrigerator, Washer
    Features
    • Flooring: Tile, Concrete
    • Has fireplace: Yes
    Interior area
    • Total interior livable area: 3,344 sqft

    Property

    Parking
    • Total spaces: 3
    • Parking features: Garage - Attached, Garage - Detached
    Features
    • Exterior features: Wood
    • Has view: Yes
    • View description: Water
    • Has water view: Yes
    • Water view: Water
    Lot
    • Size: 0.69 Acres
    Details
    • Parcel number: 2411LG4474

    Construction

    Type & style
    • Home type: SingleFamily
    Materials
    • Roof: Asphalt
    Condition
    • Year built: 1999

    Community & HOA

    Location
    • Region: Buckley

    Financial & listing details

    • Price per square foot: $136/sqft
    • Tax assessed value: $267,900
    • Annual tax amount: $4,938

    Price history

    DateEventPrice
    4/5/2019Sold$289,750-1.7%$87/sqft
    Source: NGLRMLS #1856824 Report a problem
    2/20/2019Price change$294,900-1.3%$88/sqft
    Source: Real Estate One #1856824 Report a problem
    2/1/2019Price change$298,900-0.3%$89/sqft
    Source: REO-TC/Randolph #1856824 Report a problem
    11/13/2018Price change$299,900-3.2%$90/sqft
    Source: Real Estate One #1850550 Report a problem
    10/5/2018Price change$309,900-5.9%$93/sqft
    Source: Real Estate One #1850550 Report a problem
    8/14/2018Price change$329,500-2.9%$99/sqft
    Source: Real Estate One #1850550 Report a problem
    7/27/2018Listed for sale$339,500$102/sqft
    Source: REO-TC/Randolph #1850550 Report a problem

    Public tax history

    YearProperty taxesTax assessment
    2025$4,938 +8.6%$267,900 +14.2%
    2024$4,548 +5%$234,500 +9.2%
    2023$4,332 +1.7%$214,800 +23.1%
    2022$4,258 $174,500 +16.3%
    2021-- $150,100 +0.5%
    2020$4,310 $149,400 +4.8%
    2019-- $142,600 +44%
    2018-- $99,000 +12.2%
    2017-- $88,200 +2.1%
    2016-- $86,400 +0.5%
    2015-- $86,000 +10%
    2013-- $78,200 +0.5%
    2012-- $77,800
    2011-- $77,800 -9.2%
    2010-- $85,700
    Find assessor info on the county website

    Neighborhood: 49620

    Nearby schools

    GreatSchools rating
    Schools provided by the listing agent
    • District: Buckley

    Source: The MLS. This data may not be complete. We recommend contacting the local school district to confirm school assignments for this home.

    Get pre-qualified for a loan
    At Zillow Home Loans, we can pre-qualify you in as little as 5 minutes with no impact to your credit score.

    An equal housing lender. NMLS #10287.

    Sell for more on Zillow
    Get a Zillow Showcase℠ listing at no additional cost and you could sell for .
    $456,000
    2% more
    +$9,120
    With Zillow Showcase(estimated)
    $465,120
