Skip main navigation
Closed
  • $650,000

    1144 Greenridge Ln, Lithonia, GA 30058

    4beds
    3,929sqft
    Single Family Residence, Residential
    Built in 2002
    0.9 Acres Lot
    $700,100 Zestimate®
    $165/sqft
    $2,974 Estimated rent

    Home value

    $700,100

    $651,000 - $756,000

    $2,974/mo

    Zestimate® history
    Loading
    Loading...

    Owner options

    List your home for rent

    $2,974/mo

    Rent Zestimate®

    Find your next renter with Zillow Rental Manager. Plus, with online applications, you can quickly screen prospective tenants – for free.

    Learn more

    $2,974/mo

    Rent Zestimate®

    Refinance and save

    $4,408/mo

    Est. payment

    Refinancing to a lower rate could help reduce your monthly payments and save thousands over the life of the loan.

    See today's rates

    $4,408/mo

    Est. payment

    Explore your selling options

    Work with a Zillow partner agent

    Leverage their expertise and Zillow's premium Showcase listings to get your home seen by more buyers.

    Get started

    List with your own agent

    Get your home in front of millions of buyers by listing it on Zillow.

    Learn how to do it

    Sell it yourself

    Take full control of how buyers see your home on Zillow by listing For Sale by Owner (FSBO).

    List your home

    What's special

    Master suiteDouble treyed ceilingsCul de sacMillion dollar homesQuiet street
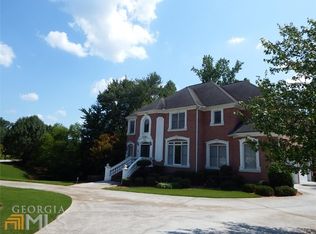
    Price change!!! Seller reduced price for speedy sale!! This home is in the Greenridge Subdivision surrounded by million dollar homes on a quiet street almost in the cul de sac. Quiet area and very well kept. A must see home. The master suite has its own fireplace and sitting area. The master has a beautiful bath that is quite large with a soaking/ jetted tub and 2 person shower. Lots of mirrors in this bath makes for an awesome view. The master also has triple treyed ceilings with double treyed ceilings in the master bath. The dining area is open and can seat 18 to 20 people for that Thanksgiving meal. The view from the great room is tranquil and the view to the back yard is filled with trees. However, the yard is almost an acre and can accomodate a tennis court and/or a pool as many of the homes in the area. There is both a deck and a patio that can be enclosed and used year round. The basement is almost 2000sf that is already studded and stubbed for completion by the new owners. Come see this home which has great appreciation potential as an investment. The owners are ready to sell and will consider all offers.

    Zillow last checked:

    Listing updated:

    Listed by:

    Johnathan Barksdale,

    Virtual Properties Realty.Net, LLC.

    Bought with:

    Johnathan Barksdale, 114156

    Virtual Properties Realty.Net, LLC.

    Source: FMLS GA,MLS#: 7213969MLS Logo

    Facts & features

    Interior

    Bedrooms & bathrooms
    • Bedrooms: 4
    • Bathrooms: 5
    • Full bathrooms: 3
    • 1/2 bathrooms: 2
    • Main level bathrooms: 1
    • Main level bedrooms: 1
    Rooms
    • Room types: Basement, Family Room, Kitchen, Laundry
    Primary bedroom
    • Features: Sitting Room
    • Level: Sitting Room
    Bedroom
    • Features: Sitting Room
    Primary bathroom
    • Features: Double Vanity, Separate Tub/Shower, Soaking Tub, Whirlpool Tub
    Dining room
    • Features: Open Concept, Seats 12+
    Kitchen
    • Features: Breakfast Bar
    Heating
    • Central, Forced Air, Natural Gas, Zoned
    Cooling
    • Ceiling Fan(s), Central Air, Zoned
    Appliances
    • Included: Dishwasher, Disposal, Double Oven, Gas Water Heater, Refrigerator, Washer
    • Laundry: Laundry Room, Main Level, Mud Room
    Features
    • Double Vanity, Entrance Foyer, High Speed Internet, His and Hers Closets, Tray Ceiling(s), Walk-In Closet(s)
    • Flooring: Carpet, Hardwood
    • Windows: Double Pane Windows, Insulated Windows
    • Basement: Daylight,Exterior Entry,Full,Interior Entry,Unfinished
    • Attic: Pull Down Stairs
    • Number of fireplaces: 2
    • Fireplace features: Decorative, Double Sided, Family Room, Gas Starter, Master Bedroom
    • Common walls with other units/homes: No One Above,No One Below
    Interior area
    • Total structure area: 3,929
    • Total interior livable area: 3,929 sqft

    Property

    Parking
    • Total spaces: 3
    • Parking features: Attached, Covered, Driveway, Garage, Garage Door Opener, Garage Faces Side
    • Attached garage spaces: 3
    • Has uncovered spaces: Yes
    Accessibility
    • Accessibility features: Accessible Closets
    Features
    • Levels: Two
    • Stories: 2
    • Patio & porch: Deck, Patio
    • Exterior features: Rear Stairs
    • Pool features: None
    • Has spa: Yes
    • Spa features: Bath, None
    • Fencing: None
    • Has view: Yes
    • View description: Trees/Woods
    • Waterfront features: None
    • Body of water: None
    Lot
    • Size: 0.9 Acres
    • Dimensions: x 201x195x206x192
    • Features: Back Yard, Cul-De-Sac, Front Yard, Irregular Lot, Landscaped, Sloped
    Details
    • Additional structures: None
    • Parcel number: 16 062 01 069
    • Other equipment: None
    • Horse amenities: None

    Construction

    Type & style
    • Home type: SingleFamily
    • Architectural style: European
    • Property subtype: Single Family Residence, Residential
    Materials
    • Stucco
    • Foundation: Slab
    • Roof: Composition
    Condition
    • Resale
    • New construction: No
    • Year built: 2002

    Utilities & green energy

    • Electric: 110 Volts, 220 Volts
    • Sewer: Public Sewer
    • Water: Public
    • Utilities for property: Electricity Available, Natural Gas Available, Underground Utilities
    Green energy
    • Energy efficient items: HVAC, Insulation
    • Energy generation: None

    Community & HOA

    Community
    • Features: Homeowners Assoc, Near Schools, Near Shopping, Sidewalks, Street Lights
    • Security: Closed Circuit Camera(s), Fire Alarm, Secured Garage/Parking, Security Lights, Security System Owned, Smoke Detector(s)
    • Subdivision: Greenridge
    HOA
    • Has HOA: Yes
    • HOA fee: $400 monthly
    Location
    • Region: Lithonia

    Financial & listing details

    • Price per square foot: $165/sqft
    • Tax assessed value: $631,300
    • Annual tax amount: $2,415
    • Date on market: 5/3/2023
    • Cumulative days on market: 48 days
    • Listing terms: Conventional
    • Electric utility on property: Yes
    • Road surface type: Asphalt

    Price history

    DateEventPrice
    11/29/2023Sold$650,000$165/sqft
    Source: FMLS GA #7213969 Report a problem
    8/28/2023Pending sale$650,000$165/sqft
    Source: FMLS GA #7213969 Report a problem
    8/27/2023Listed for sale$650,000$165/sqft
    Source: FMLS GA #7213969 Report a problem
    8/5/2023Pending sale$650,000$165/sqft
    Source: FMLS GA #7213969 Report a problem
    8/4/2023Listed for sale$650,000$165/sqft
    Source: FMLS GA #7213969 Report a problem
    7/26/2023Contingent$650,000$165/sqft
    Source: GAMLS #20120044 Report a problem
    7/26/2023Listed for sale$650,000$165/sqft
    Source: GAMLS #20120044 Report a problem
    6/21/2023Pending sale$650,000$165/sqft
    Source: GAMLS #20120044 Report a problem
    5/31/2023Price change$650,000-3.7%$165/sqft
    Source: GAMLS #20120044 Report a problem
    5/3/2023Listed for sale$675,000+33.4%$172/sqft
    Source: GAMLS #20120044 Report a problem
    9/16/2002Sold$506,000$129/sqft
    Source: Public Record Report a problem

    Public tax history

    YearProperty taxesTax assessment
    2025$2,718 -12.2%$252,520 +2.1%
    2024$3,095 +15.6%$247,280 +10.4%
    2023$2,677 +10.9%$224,080 +20.6%
    2022$2,415 +15.1%$185,800 +17.7%
    2021$2,097 -3.5%$157,800 -3.8%
    2020$2,174 +5.5%$164,000 +2.7%
    2019$2,060 +2.8%$159,640 +4.4%
    2018$2,005 +4%$152,880 +14.4%
    2017$1,927 +1.6%$133,640 -6.4%
    2016$1,896 $142,760 +34%
    2014$1,896 $106,560
    2013-- $106,560 -22.5%
    2012-- $137,440 -23.6%
    2011-- $180,000
    2010$5,759 +3.8%$180,000 -11.7%
    2009$5,549 -31.2%$203,960 -23.2%
    2008$8,070 -3.1%$265,640
    2007$8,330 +9.3%$265,640
    2006$7,621 +17.7%$265,640 +4%
    2005$6,478 +13.7%$255,440 +30.6%
    2004$5,699 +2.5%$195,600 +1.7%
    2003$5,562 +390.4%$192,280 +540.9%
    2002$1,134 $30,000
    Find assessor info on the county website

    Neighborhood: 30058

    Nearby schools

    GreatSchools rating
    Schools provided by the listing agent
    • Elementary: Shadow Rock
    • Middle: Redan
    • High: Redan

    Source: FMLS GA. This data may not be complete. We recommend contacting the local school district to confirm school assignments for this home.

    Get a cash offer in 3 minutes
    Find out how much your home could sell for in as little as 3 minutes with a no-obligation cash offer.
    Estimated market value
    $700,100
    Get a cash offer in 3 minutes
    Find out how much your home could sell for in as little as 3 minutes with a no-obligation cash offer.
    Estimated market value
    $700,100