Skip main navigation
Off market
Street View
  • Zestimate®
    $302,900

    1144 Harding Dr, Havertown, PA 19083

    3beds
    1baths
    1,200sqft
    Twin/Semi-Detached
    Built in 1950
    2,613 Square Feet Lot
    $302,900 Zestimate®
    $252/sqft
    $2,755 Estimated rent

    Home value

    $302,900

    $288,000 - $318,000

    $2,755/mo

    Zestimate® history
    Loading
    Loading...

    Owner options

    List your home for rent

    $2,755/mo

    Rent Zestimate®

    Find your next renter with Zillow Rental Manager. Plus, with online applications, you can quickly screen prospective tenants – for free.

    Learn more

    $2,755/mo

    Rent Zestimate®

    Refinance and save

    $2,149/mo

    Est. payment

    Refinancing to a lower rate could help reduce your monthly payments and save thousands over the life of the loan.

    See today's rates

    $2,149/mo

    Est. payment

    Explore your selling options

    Work with a Zillow partner agent

    Leverage their expertise and Zillow's premium Showcase listings to get your home seen by more buyers.

    Get started

    List with your own agent

    Get your home in front of millions of buyers by listing it on Zillow.

    Learn how to do it

    Sell it yourself

    Take full control of how buyers see your home on Zillow by listing For Sale by Owner (FSBO).

    List your home

    What's special

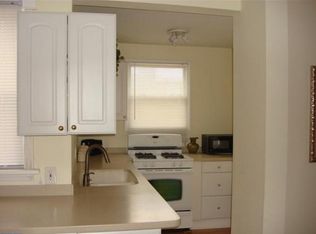
    Beautifully renovated twin, offering a great open floor plan and main floor laundry. Charming covered front porch welcomes you in through the front door where the spacious living room is highlighted with original moldings, new plush carpet and fresh neutral paint. The huge modern eat in kitchen features classic subway tile back splash, stainless steel appliances and granite counters. A large mudroom sits off the back with main floor laundry hookups and access to the rear yard.Upstairs all 3 BD~s have great natural light, new carpet and original custom molding. A large full hall bath and linen closet complete this level. The unfinished daylight basement offers tons of additional storage and bilko access to the rear yard. Alleyway access to private parking space and rear yard. Located in Upper Darby school district. Easy access down City Line Ave into Philadelphia and Septa~s 110 bus route. A block to the shopping and restaurants at the Quarry Center. Close to Dermond Recreation area. 2020-02-13

    This property is not currently displayed as for sale or rent on Zillow. This may be different from what's on other websites or public sources.

    Facts & features

    Interior

    Bedrooms & bathrooms
    • Bedrooms: 3
    • Bathrooms: 1
    Heating
    • Other, Oil
    Features
    • Basement: Y
    Interior area
    • Total interior livable area: 1,200 sqft
    • Finished area below ground: 0

    Property

    Features
    • Exterior features: Vinyl
    Lot
    • Size: 2,613 Square Feet
    Details
    • Parcel number: 16080138100
    • Special conditions: Standard

    Construction

    Type & style
    • Home type: SingleFamily
    • Architectural style: Traditional
    • Property subtype: Twin/Semi-Detached
    Condition
    • Year built: 1950

    Community & HOA

    Location
    • Region: Havertown

    Financial & listing details

    • Price per square foot: $252/sqft
    • Tax assessed value: $125,180
    • Annual tax amount: $5,652

    Price history

    DateEventPrice
    11/14/2023Sold$278,000+1.1%$232/sqft
    Source: Bright MLS #PADE2053734 Report a problem
    10/20/2023Pending sale$275,000$229/sqft
    Source: Bright MLS #PADE2053734 Report a problem
    9/30/2023Contingent$275,000$229/sqft
    Source: Bright MLS #PADE2053734 Report a problem
    9/15/2023Listed for sale$275,000+76.3%$229/sqft
    Source: Bright MLS #PADE2053734 Report a problem
    3/6/2020Sold$156,000-5.4%$130/sqft
    Source: Public Record Report a problem
    2/5/2020Pending sale$164,900$137/sqft
    Source: BHHS Fox & Roach Media Home Marketing Center #PADE507140 Report a problem
    1/21/2020Listed for sale$164,900+106.1%$137/sqft
    Source: BHHS Fox & Roach-Media #PADE507140 Report a problem
    8/6/2019Sold$80,000$67/sqft
    Source: Public Record Report a problem

    Public tax history

    YearProperty taxesTax assessment
    2026$5,652 +3.2%$125,180
    2025$5,479 +3.5%$125,180
    2024$5,294 +1%$125,180
    2023$5,244 +2.8%$125,180
    2022$5,103 $125,180
    2021$5,103 +967.1%$125,180 +42.9%
    2020$478 -91.4%$87,570
    2019$5,565 +1.2%$87,570
    2018$5,501 +1044.7%$87,570
    2017$481 -2%$87,570
    2016$490 $87,570
    2015$490 $87,570
    2014$490 +4.9%$87,570
    2013$468 +0.8%$87,570
    2012$464 +2.3%$87,570
    2011$454 $87,570
    2010$454 +9.7%$87,570
    2009$414 $87,570
    2008$414 +6.1%$87,570
    2007$390 $87,570
    2006$390 $87,570
    2005$390 $87,570
    2004$390 +8.5%$87,570
    2003$359 $87,570
    Find assessor info on the county website

    Neighborhood: 19083

    Nearby schools

    GreatSchools rating
    Schools provided by the listing agent
    • District: UPPER DARBY

    Source: The MLS. This data may not be complete. We recommend contacting the local school district to confirm school assignments for this home.

    Get a cash offer in 3 minutes
    Find out how much your home could sell for in as little as 3 minutes with a no-obligation cash offer.
    Estimated market value

    $302,900

    Get a cash offer in 3 minutes
    Find out how much your home could sell for in as little as 3 minutes with a no-obligation cash offer.
    Estimated market value

    $302,900