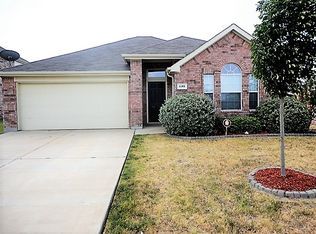
Situated on a beautifully maintained corner lot in Burleson, TX, 1144 Hearthstone Drive offers a blend of comfort, thoughtful upgrades, and modern style. From the inviting curb appeal to the established landscaping, this home makes a lasting first impression. Inside, a light-filled open layout offers the perfect balance of everyday comfort and easy entertaining.
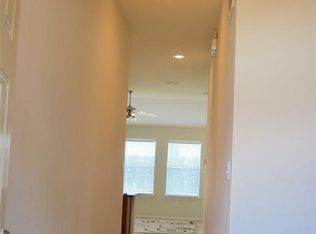
The spacious living area flows seamlessly into the kitchen and dining spaces, while stylish accent walls add warmth and character throughout.
The kitchen features newer appliances purchased in 2024, abundant cabinetry, generous counter space, and a functional layout ideal for gatherings and daily living.
Additional highlights include built-in shelving in the garage for extra storage, a portable generator plug for added convenience, and a radiant barrier in the attic to help improve energy efficiency year-round.
Step outside to a backyard ready for relaxing or entertaining. The playground and outbuilding will convey with the property, adding even more value and versatility. The outbuilding does have electricity!
Conveniently located near shopping, dining, schools, and commuter routes, this move-in ready Burleson home blends style, functionality, and smart updates in one inviting package. Within walking distance of Fraizer Elementary school and Claudias Playground!
Sold
Price Unknown
1144 Hearthstone Dr, Burleson, TX 76028
4beds
1,790sqft
Single Family Residence
Built in 2008
9,016 Square Feet Lot
$332,100 Zestimate®
$--/sqft
$2,177 Estimated rent
Home value
$332,100
$315,000 - $349,000
$2,177/mo
Zestimate® history
Owner options
List your home for rent
$2,177/mo
Rent Zestimate®
Find your next renter with Zillow Rental Manager. Plus, with online applications, you can quickly screen prospective tenants – for free.
$2,177/mo
Rent Zestimate®
Refinance and save
$64/mo
Est. payment
Refinancing to a lower rate could help reduce your monthly payments and save thousands over the life of the loan.
$64/mo
Est. payment
Explore your selling options
Work with a Zillow partner agent
Leverage their expertise and Zillow's premium Showcase listings to get your home seen by more buyers.
Get startedList with your own agent
Get your home in front of millions of buyers by listing it on Zillow.
Learn how to do itSell it yourself
Take full control of how buyers see your home on Zillow by listing For Sale by Owner (FSBO).
List your homeWhat's special
Inviting curb appealBeautifully maintained corner lotGenerous counter spaceEstablished landscapingAbundant cabinetryStylish accent wallsLight-filled open layout
Zillow last checked:
Listing updated:
Listed by:
Kayla Fowler 0814878 432-618-1818,
The Sales Team, REALTORS 432-618-1818
Bought with:
Tanya Lang, 0569445
Real Broker, LLC
Source: NTREIS,MLS#: 21186886
Facts & features
Interior
Bedrooms & bathrooms
- Bedrooms: 4
- Bathrooms: 2
- Full bathrooms: 2
Primary bedroom
- Features: Closet Cabinetry, Dual Sinks, Walk-In Closet(s)
- Level: First
- Dimensions: 16 x 15
Bedroom
- Level: First
- Dimensions: 10 x 10
Bedroom
- Features: Walk-In Closet(s)
- Level: First
- Dimensions: 13 x 12
Bedroom
- Level: First
- Dimensions: 12 x 10
Kitchen
- Features: Breakfast Bar, Eat-in Kitchen, Pantry
- Level: First
- Dimensions: 14 x 10
Living room
- Level: First
- Dimensions: 23 x 14
Heating
- Central, Electric
Cooling
- Attic Fan, Central Air, Ceiling Fan(s), Electric
Appliances
- Included: Dishwasher, Electric Range, Disposal, Microwave
- Laundry: Laundry in Utility Room
Features
- Decorative/Designer Lighting Fixtures, Eat-in Kitchen, Granite Counters, Kitchen Island, Cable TV
- Flooring: Tile
- Has basement: No
- Has fireplace: No
Interior area
- Total interior livable area: 1,790 sqft
Property
Parking
- Total spaces: 2
- Parking features: Driveway, Garage Faces Front, Garage, Garage Door Opener
- Attached garage spaces: 2
Features
- Levels: One
- Stories: 1
- Exterior features: Storage
- Pool features: None
- Fencing: Fenced,Wood
Lot
- Size: 9,016 Square Feet
- Features: Corner Lot
Details
- Parcel number: 126278410240
Construction
Type & style
- Home type: SingleFamily
- Architectural style: Detached
- Property subtype: Single Family Residence
- Attached to another structure: Yes
Materials
- Foundation: Slab
- Roof: Composition
Condition
- Year built: 2008
Utilities & green energy
- Sewer: Public Sewer
- Water: Public
- Utilities for property: Sewer Available, Water Available, Cable Available
Community & HOA
Community
- Features: Playground
- Security: Security System Owned, Carbon Monoxide Detector(s), Smoke Detector(s)
- Subdivision: West Bend South
HOA
- Has HOA: Yes
- Services included: Maintenance Grounds
- HOA fee: $64 quarterly
- HOA name: Sbb Management Company
- HOA phone: 972-960-2800
Location
- Region: Burleson
Financial & listing details
- Tax assessed value: $313,316
- Annual tax amount: $7,414
- Date on market: 3/2/2026
- Cumulative days on market: 103 days
- Listing terms: Cash,Conventional,FHA,VA Loan
Price history
| Date | Event | Price |
|---|---|---|
| 7/14/2026 | Sold | -- |
Source: NTREIS #21186886 Report a problem | ||
| 6/21/2026 | Pending sale | $329,000$184/sqft |
Source: NTREIS #21186886 Report a problem | ||
| 6/15/2026 | Contingent | $329,000$184/sqft |
Source: NTREIS #21186886 Report a problem | ||
| 5/29/2026 | Price change | $329,000-1.5%$184/sqft |
Source: NTREIS #21186886 Report a problem | ||
| 5/16/2026 | Price change | $334,000-1.5%$187/sqft |
Source: NTREIS #21186886 Report a problem | ||
| 4/9/2026 | Price change | $339,000-1.5%$189/sqft |
Source: NTREIS #21186886 Report a problem | ||
| 3/2/2026 | Listed for sale | $344,000+20.7%$192/sqft |
Source: NTREIS #21186886 Report a problem | ||
| 6/27/2024 | Listing removed | $285,000$159/sqft |
Source: NTREIS #14589251 Report a problem | ||
| 6/14/2021 | Pending sale | $285,000$159/sqft |
Source: NTREIS #14589251 Report a problem | ||
| 6/4/2021 | Listed for sale | $285,000+90%$159/sqft |
Source: NTREIS #14589251 Report a problem | ||
| 3/10/2014 | Sold | -- |
Source: Agent Provided Report a problem | ||
| 2/6/2014 | Listed for sale | $150,000+7.2%$84/sqft |
Source: Keller Williams Realty #12087045 Report a problem | ||
| 8/22/2012 | Sold | -- |
Source: Agent Provided Report a problem | ||
| 6/15/2012 | Price change | $139,900-3.5%$78/sqft |
Source: RE/MAX Associates of Mansfield #11782487 Report a problem | ||
| 6/5/2012 | Listed for sale | $145,000$81/sqft |
Source: RE/MAX Associates of Arlington #11782487 Report a problem | ||
Public tax history
| Year | Property taxes | Tax assessment |
|---|---|---|
| 2025 | $5,481 -8.9% | $313,316 -2.7% |
| 2024 | $6,017 +2.9% | $322,080 +2% |
| 2023 | $5,850 -11.2% | $315,846 +10% |
| 2022 | $6,590 +16.8% | $287,133 +23.6% |
| 2021 | $5,643 +5.3% | $232,216 +9.2% |
| 2020 | $5,358 +10.5% | $212,741 +6% |
| 2019 | $4,847 +4.7% | $200,759 +13.9% |
| 2018 | $4,630 +8.8% | $176,286 +5.5% |
| 2017 | $4,257 +16.6% | $167,034 +12.5% |
| 2016 | $3,652 -1.5% | $148,489 +9.2% |
| 2015 | $3,706 | $135,989 |
| 2014 | $3,706 | $135,989 |
| 2012 | -- | -- |
| 2011 | -- | -- |
| 2010 | -- | -- |
| 2009 | -- | -- |
| 2006 | -- | -- |
Find assessor info on the county website
Neighborhood: West Bend
Nearby homes
- $322,0004 bd2 ba2.1k sqft1140 Hearthstone Dr, Burleson, TX 76028Off Market
- $364,3004 bd3 ba2.9k sqft1141 Mourning Dove Dr, Burleson, TX 76028Off Market

- $270,4003 bd2 ba1.4k sqft1145 Mourning Dove Dr, Burleson, TX 76028Off Market
- $273,2003 bd2 ba1.4k sqft1136 Hearthstone Dr, Burleson, TX 76028Off Market
- $362,3004 bd2 ba2.4k sqft840 W Bend Blvd, Burleson, TX 76028Off Market
- $357,6004 bd3 ba2.6k sqft836 W Bend Blvd, Burleson, TX 76028Off Market
- $298,5003 bd2 ba1.8k sqft1145 Hearthstone Dr, Burleson, TX 76028Off Market
- $349,4004 bd2 ba2.8k sqft1121 Hearthstone Dr, Burleson, TX 76028Off Market
Nearby schools
GreatSchools rating
- 7/10Frazier Elementary SchoolGrades: PK-5Distance: 0.2 mi
- 5/10Hughes Middle SchoolGrades: 6-8Distance: 1.4 mi
- 6/10Burleson High SchoolGrades: 9-12Distance: 1.6 mi
Schools provided by the listing agent
- Elementary: Frazier
- Middle: Hughes
- High: Burleson
- District: Burleson ISD
Source: NTREIS. This data may not be complete. We recommend contacting the local school district to confirm school assignments for this home.
Get a cash offer in 3 minutes
Find out how much your home could sell for in as little as 3 minutes with a no-obligation cash offer.
Estimated market value
$332,100
Get a cash offer in 3 minutes
Find out how much your home could sell for in as little as 3 minutes with a no-obligation cash offer.
Estimated market value
$332,100
- Texas
- Johnson County
- Burleson
- 76028
- West Bend
- 1144 Hearthstone Dr
Nearby cities
Nearby neighborhoods
Nearby zip codes
Other Burleson Topics
