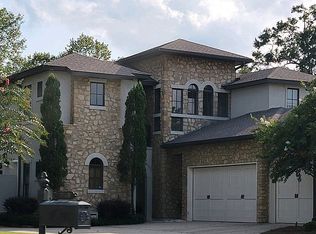
Experience luxury golf course living in this exceptional 5-bedroom, 3 full bath, 2 half bath home. Soaring ceilings, beautiful hardwood floors throughout the main living areas, and expansive living spaces create an inviting atmosphere for everyday living and entertaining. The kitchen features granite countertops, double ovens, a gas cooktop, two pantries, a wine cooler, and two ice makers. Enjoy your morning coffee at the dedicated coffee bar and entertain guests with the convenient wet bar. The spacious primary suite offers a private retreat with a spa-like bath, large walk-in closet, and fireplace. Generously sized bedrooms provide comfort for family and guests, with ample closet space and walk-in closets. A bonus room offers flexible space, while the sunroom with fireplace is the perfect place to relax and enjoy the views. Step outside to a covered patio and open patio with a fire pit overlooking the golf course, creating an ideal setting for entertaining or peaceful evenings!
Sold for $725,000
Zillow last checked:
Listing updated:
Bought with:
SMILE ALOT
OUT OF TOWN (NONMEMBER)
Source: WAMLS,MLS#: 175859
Price history
| Date | Event | Price |
|---|---|---|
| 7/21/2026 | Sold | $725,000+10.7%$142/sqft |
Source:  WAMLS #175859 Report a problem WAMLS #175859 Report a problem | ||
| 6/19/2026 | Pending sale | $655,000$128/sqft |
Source: WAMLS #175859 Report a problem | ||
| 6/17/2026 | Listed for sale | $655,000+19.1%$128/sqft |
Source: WAMLS #175859 Report a problem | ||
| 1/11/2022 | Sold | $550,000-8.3%$108/sqft |
Source: Public Record Report a problem | ||
| 12/2/2021 | Price change | $599,900-1.7%$118/sqft |
Source:  GCMLS #650669 Report a problem GCMLS #650669 Report a problem | ||
| 10/13/2021 | Listed for sale | $610,000$120/sqft |
Source: GCMLS #650669 Report a problem | ||
| 9/26/2021 | Listing removed | -- |
Source: GCMLS #650669 Report a problem | ||
| 9/11/2021 | Price change | $610,000-6.1%$120/sqft |
Source: GCMLS #650669 Report a problem | ||
| 7/2/2021 | Listed for sale | $649,900-7%$127/sqft |
Source: GCMLS #650669 Report a problem | ||
| 6/7/2021 | Listing removed | -- |
Source: GCMLS #650669 Report a problem | ||
| 4/2/2021 | Listed for sale | $699,000+17.7%$137/sqft |
Source: GCMLS #650669 Report a problem | ||
| 8/17/2018 | Sold | $593,900-1%$116/sqft |
Source: Public Record Report a problem | ||
| 8/7/2017 | Listing removed | $599,900$118/sqft |
Source: REAL LIVING NORMAN REALTY #543791 Report a problem | ||
| 5/9/2017 | Price change | $599,900-1.7%$118/sqft |
Source: REAL LIVING NORMAN REALTY #543791 Report a problem | ||
| 2/17/2017 | Price change | $610,000-1.5%$120/sqft |
Source: SAM WINTER AND COMPANY, INC. #535210 Report a problem | ||
| 11/21/2016 | Price change | $619,000-1%$121/sqft |
Source: SAM WINTER AND COMPANY, INC. #535210 Report a problem | ||
| 7/22/2016 | Price change | $625,000-3.7%$123/sqft |
Source: SAM WINTER AND COMPANY, INC. #535210 Report a problem | ||
| 7/8/2016 | Price change | $649,000+16%$127/sqft |
Source: SAM WINTER AND COMPANY, INC. #535210 Report a problem | ||
| 3/11/2016 | Listed for sale | $559,649-17%$110/sqft |
Source: Berkshire Hathaway Homeservices Cooper & Co, Inc #530405 Report a problem | ||
| 1/4/2008 | Sold | $674,000+44.9%$132/sqft |
Source: Public Record Report a problem | ||
| 9/14/2004 | Sold | $465,000+503.9%$91/sqft |
Source: Public Record Report a problem | ||
| 5/23/2002 | Sold | $77,000$15/sqft |
Source: Public Record Report a problem | ||
Nearby homes


Get pre-qualified for a loan
At Zillow Home Loans, we can pre-qualify you in as little as 5 minutes with no impact to your credit score.An equal housing lender. NMLS #10287.
