OPEN HOUSE CANCELLED! UNDER CONTRACT! Nestled in the quiet, established neighborhood of Andalusia, 1144 Highland Avenue offers a rare "best of both worlds" opportunity to enjoy a peaceful suburban retreat just a stone's throw from the vibrant shopping and dining of Bensalem. This home is exceptionally mechanically sound, featuring high-efficiency gas baseboard heat and gas cooking, along with a mini-split air conditioning system to keep the main floor cool. Major updates have already been addressed, including the replacement of most windows in 2022 and the installation of a brand-new basement sump pump with a battery backup in 2023. While the home is structurally robust and ready for move-in, it awaits your creative vision for the final cosmetic finishes and modern updates to truly make it shine. The interior layout is both spacious and unique, centered around a cozy living area featuring a working pellet stove set against a stunning decorative real stone wall. French doors lead to a covered sitting area in the backyard. This floor plan offers incredible flexibility with the second living area off of the kitchen having the option to alternately be used as a dining room. There's also plenty of private space here, with four bedrooms and three full baths in total. The main level hosts two comfortable bedrooms, while the upper floor features two additional bedrooms that both boast the rare luxury of their own private en-suite bathrooms! The upstairs is defined by its airy, open feel, as both the expansive loft and the main bedroom feature soaring vaulted ceilings. The main bedroom serves as a true retreat, offering two spacious walk-in closets and direct access to a deck balcony—a perfect spot for morning coffee shared with the adjacent loft. For those needing even more space, the loft could very easily be converted into a fifth bedroom with minimal expense, providing instant added value. Outdoor living is equally impressive, with a large, flat, and fully fenced-in backyard that provides a secure oasis for recreation or gardening. An expansive driveway offers an abundance of off-street parking and there's a full unfinished basement that provides endless storage solutions. Perfectly situated with easy access to I-95, the PA Turnpike, and the Neshaminy Mall corridor, this property is the ideal canvas for a buyer looking to add personal value to a home with "good bones" and impressive architectural details in a premium location.
Sold for $440,000
$440,000
1144 Highland Ave, Bensalem, PA 19020
4beds
2,068sqft
Single Family Residence
Built in 1961
0.34 Acres Lot
$447,700 Zestimate®
$213/sqft
$3,208 Estimated rent
Home value
$447,700
$416,000 - $484,000
$3,208/mo
Zestimate® history
Owner options
List your home for rent
$3,208/mo
Rent Zestimate®
Find your next renter with Zillow Rental Manager. Plus, with online applications, you can quickly screen prospective tenants – for free.
$3,208/mo
Rent Zestimate®
Refinance and save
$2,829/mo
Est. payment
Refinancing to a lower rate could help reduce your monthly payments and save thousands over the life of the loan.
$2,829/mo
Est. payment
Explore your selling options
Work with a Zillow partner agent
Leverage their expertise and Zillow's premium Showcase listings to get your home seen by more buyers.
Get startedList with your own agent
Get your home in front of millions of buyers by listing it on Zillow.
Learn how to do itSell it yourself
Take full control of how buyers see your home on Zillow by listing For Sale by Owner (FSBO).
List your homeWhat's special
Impressive architectural detailsGas cookingHigh-efficiency gas baseboard heatMini-split air conditioning systemWorking pellet stove
Zillow last checked:
Listing updated:
Listed by:
John Griffin 215-962-5171,
Keller Williams Real Estate-Langhorne
Bought with:
Linda Schuch, RS364234
KW Empower
Source: Bright MLS,MLS#: PABU2111300
Facts & features
Interior
Bedrooms & bathrooms
- Bedrooms: 4
- Bathrooms: 3
- Full bathrooms: 3
- Main level bathrooms: 3
- Main level bedrooms: 4
Basement
- Area: 0
Heating
- Baseboard, Natural Gas
Cooling
- Ductless, Window Unit(s), Electric
Appliances
- Included: Gas Water Heater
Features
- Basement: Full
- Number of fireplaces: 1
Interior area
- Total structure area: 2,068
- Total interior livable area: 2,068 sqft
- Finished area above ground: 2,068
- Finished area below ground: 0
Property
Parking
- Total spaces: 8
- Parking features: Driveway, Off Street, On Street
- Uncovered spaces: 8
Accessibility
- Accessibility features: None
Features
- Levels: Two
- Stories: 2
- Pool features: None
Lot
- Size: 0.34 Acres
Details
- Additional structures: Above Grade, Below Grade
- Parcel number: 02029398
- Zoning: R2
- Special conditions: Standard
Construction
Type & style
- Home type: SingleFamily
- Architectural style: Mediterranean
- Property subtype: Single Family Residence
Materials
- Frame
- Foundation: Other
Condition
- New construction: No
- Year built: 1961
Utilities & green energy
- Sewer: Public Sewer
- Water: Public
Community & HOA
Community
- Subdivision: Andalusia
HOA
- Has HOA: No
Location
- Region: Bensalem
- Municipality: BENSALEM TWP
Financial & listing details
- Price per square foot: $213/sqft
- Tax assessed value: $22,800
- Annual tax amount: $5,187
- Date on market: 12/19/2025
- Listing agreement: Exclusive Right To Sell
- Listing terms: Conventional,Cash,FHA 203(k)
- Inclusions: Washer, Dryer, Refrigerator "as Is, No Additional Monetary Value"
- Ownership: Fee Simple
Price history
| Date | Event | Price |
|---|---|---|
| 1/20/2026 | Sold | $440,000+1.4%$213/sqft |
Source:  Bright MLS #PABU2111300 Report a problem Bright MLS #PABU2111300 Report a problem | ||
| 1/12/2026 | Pending sale | $434,000$210/sqft |
Source: Bright MLS #PABU2111300 Report a problem | ||
| 12/20/2025 | Contingent | $434,000$210/sqft |
Source: Bright MLS #PABU2111300 Report a problem | ||
| 12/19/2025 | Listed for sale | $434,000$210/sqft |
Source: Bright MLS #PABU2111300 Report a problem | ||
Public tax history
| Year | Property taxes | Tax assessment |
|---|---|---|
| 2025 | $5,188 | $22,800 |
| 2024 | $5,188 +7.3% | $22,800 |
| 2023 | $4,837 +0.6% | $22,800 |
| 2022 | $4,809 | $22,800 |
| 2021 | $4,809 +1% | $22,800 |
| 2020 | $4,760 +4.7% | $22,800 |
| 2018 | $4,546 +0.6% | $22,800 |
| 2017 | $4,518 | $22,800 |
| 2016 | $4,518 | $22,800 |
| 2015 | -- | $22,800 |
| 2014 | -- | $22,800 |
| 2013 | -- | $22,800 |
| 2012 | -- | $22,800 |
| 2011 | -- | $22,800 |
| 2010 | -- | $22,800 |
| 2009 | -- | $22,800 |
| 2008 | -- | $22,800 |
| 2007 | -- | $22,800 |
| 2006 | -- | $22,800 |
| 2005 | -- | $22,800 +300% |
| 2004 | -- | $5,700 |
| 2003 | -- | $5,700 |
| 2002 | -- | $5,700 |
| 2000 | -- | $5,700 |
Find assessor info on the county website
Neighborhood: Andalusia
Nearby homes
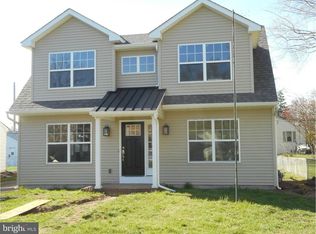
- $472,9003 bd3 ba1.4k sqft1132 Highland Ave, Bensalem, PA 19020Off Market
- $502,9002 bd3 ba2.1k sqft854 Ann St, Bensalem, PA 19020Off Market
- $296,9002 bd1 ba825 sqft1126 Highland Ave, Bensalem, PA 19020Off Market
- $464,6003 bd2 ba1.4k sqft872 Ann St, Bensalem, PA 19020Off Market
- $423,9002 bd1 ba1.4k sqft1135 Mildred Ave, Bensalem, PA 19020Off Market
- $360,0003 bd2 ba1k sqft1155 Highland Ave, Bensalem, PA 19020Sold
- $502,7004 bd3 ba2k sqft1125 Mildred Ave, Bensalem, PA 19020Off Market
- $393,7002 bd1 ba1k sqft1143 Highland Ave, Bensalem, PA 19020Off Market
Nearby schools
GreatSchools rating
- 6/10Cornwells Elementary SchoolGrades: K-6Distance: 1.3 mi
- 6/10Robert K Shafer Middle SchoolGrades: 7-8Distance: 2.7 mi
- 5/10Bensalem Twp High SchoolGrades: 9-12Distance: 3.6 mi
Schools provided by the listing agent
- Elementary: Cornwells
- High: Bensalem Township
- District: Bensalem Township
Source: Bright MLS. This data may not be complete. We recommend contacting the local school district to confirm school assignments for this home.
Get a cash offer in 3 minutes
Find out how much your home could sell for in as little as 3 minutes with a no-obligation cash offer.
Estimated market value
$447,700
Get a cash offer in 3 minutes
Find out how much your home could sell for in as little as 3 minutes with a no-obligation cash offer.
Estimated market value
$447,700
- Pennsylvania
- Bucks County
- Bensalem
- 19020
- Andalusia
- 1144 Highland Ave
Nearby cities
Nearby neighborhoods
Nearby zip codes
Other Bensalem Topics
