Skip main navigation
Closed
  • $270,000

    1144 Hillrock Dr, South Euclid, OH 44121

    3beds
    1,876sqft
    Single Family Residence
    Built in 1967
    7,971 Square Feet Lot
    $283,800 Zestimate®
    $144/sqft
    $2,204 Estimated rent

    Home value

    $283,800

    $258,000 - $312,000

    $2,204/mo

    Zestimate® history
    Loading
    Loading...

    Owner options

    List your home for rent

    $2,204/mo

    Rent Zestimate®

    Find your next renter with Zillow Rental Manager. Plus, with online applications, you can quickly screen prospective tenants – for free.

    Learn more

    $2,204/mo

    Rent Zestimate®

    Refinance and save

    $1,916/mo

    Est. payment

    Refinancing to a lower rate could help reduce your monthly payments and save thousands over the life of the loan.

    See today's rates

    $1,916/mo

    Est. payment

    Explore your selling options

    Work with a Zillow partner agent

    Leverage their expertise and Zillow's premium Showcase listings to get your home seen by more buyers.

    Get started

    List with your own agent

    Get your home in front of millions of buyers by listing it on Zillow.

    Learn how to do it

    Sell it yourself

    Take full control of how buyers see your home on Zillow by listing For Sale by Owner (FSBO).

    List your home

    What's special

    Modern upgradesContemporary fixturesStunning quartz countertopsUpdated garage doorStainless steel appliancesStylish finishesRemodeled bathroom
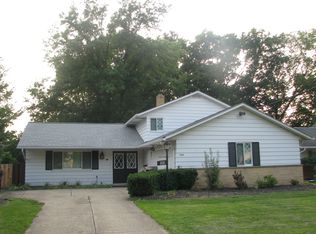
    Welcome to 1144 Hillrock Dr., an exceptional residence that has been completely transformed with modern upgrades and stylish finishes. This inviting home offers a perfect blend of comfort, functionality, and aesthetic appeal, making it ideal for today’s homeowner. Enjoy the stylish new kitchen featuring sleek solid wood cabinets, stunning quartz countertops, and ample storage space, perfect for culinary enthusiasts. Stainless steel appliances in the kitchen were just installed. The home boasts new vinyl plank flooring throughout the main areas, complemented by fresh carpet in the bedrooms for added warmth and comfort. Experience luxury in the beautifully remodeled bathroom with double vanity sinks, showcasing contemporary fixtures and a stylish design with stunning subway tiled shower. Fresh interior and exterior paint enhances the home's charm and curb appeal, providing a clean and welcoming atmosphere. A new vinyl sliding door offers easy access to the outdoor space, while the new front door and updated garage door enhance convenience and security. Enjoy long summers on the back patio off of the lower level rec room. Stay comfortable year-round with central heating and air conditioning, complete with a new thermostat for precise climate control. Enjoy new light and plumbing fixtures, along with new door hardware and blinds, adding a sleek touch throughout the home. This property is not only aesthetically pleasing but also conveniently located near local parks, shopping, and schools, making it a perfect location choice. Don’t miss out on this move-in ready gem! Schedule your private showing today and discover the beautiful upgrades that 1144 Hillrock Dr. has to offer!

    Zillow last checked:

    Listing updated:

    Listed by:

    Jesse R Kracht jessek.cst@gmail.com440-212-5656,

    Russell Real Estate Services

    Bought with:

    Irene M Vaccarino, 356664

    Howard Hanna

    Source: MLS Now,MLS#: 5103629MLS LogoOriginating MLS: Akron Cleveland Association of REALTORS

    Facts & features

    Interior

    Bedrooms & bathrooms
    • Bedrooms: 3
    • Bathrooms: 2
    • Full bathrooms: 1
    • 1/2 bathrooms: 1
    Primary bedroom
    • Level: Second
    • Dimensions: 14.00 x 14.00
    Bedroom
    • Level: Second
    • Dimensions: 11.00 x 10.00
    Bedroom
    • Level: Second
    • Dimensions: 15.00 x 10.00
    Bathroom
    • Level: Second
    Bathroom
    • Level: Lower
    Dining room
    • Level: First
    • Dimensions: 12.00 x 10.00
    Family room
    • Level: Lower
    • Dimensions: 21.00 x 14.00
    Kitchen
    • Level: First
    • Dimensions: 14.00 x 12.00
    Laundry
    • Level: Lower
    • Dimensions: 10.00 x 9.00
    Living room
    • Level: First
    • Dimensions: 24.00 x 14.00
    Office
    • Level: Lower
    • Dimensions: 11.00 x 10.00
    Heating
    • Forced Air, Gas
    Cooling
    • Central Air
    Appliances
    • Included: Dishwasher, Microwave, Range, Refrigerator
    Features
    • Has basement: No
    • Has fireplace: No
    Interior area
    • Total structure area: 1,876
    • Total interior livable area: 1,876 sqft
    • Finished area above ground: 1,876

    Property

    Parking
    • Total spaces: 2
    • Parking features: Attached, Garage, Paved
    • Attached garage spaces: 2
    Accessibility
    • Accessibility features: None
    Features
    • Levels: Two,Multi/Split
    • Stories: 2
    • Fencing: Partial
    Lot
    • Size: 7,971 Square Feet
    • Dimensions: 60 x 133
    Details
    • Parcel number: 70231040
    • Special conditions: Standard

    Construction

    Type & style
    • Home type: SingleFamily
    • Architectural style: Split Level
    • Property subtype: Single Family Residence
    Materials
    • Aluminum Siding, Brick
    • Roof: Asphalt,Fiberglass
    Condition
    • Year built: 1967
    Details
    • Warranty included: Yes

    Utilities & green energy

    • Sewer: Public Sewer
    • Water: Public

    Community & HOA

    HOA
    • Has HOA: No
    Location
    • Region: South Euclid

    Financial & listing details

    • Price per square foot: $144/sqft
    • Tax assessed value: $206,400
    • Annual tax amount: $5,628
    • Date on market: 3/5/2025
    • Cumulative days on market: 42 days

    Price history

    DateEventPrice
    4/17/2025Pending sale$274,997+1.9%$147/sqft
    Source: MLS Now #5103629 Report a problem
    4/16/2025Sold$270,000-1.8%$144/sqft
    Source: MLS Now #5103629 Report a problem
    3/12/2025Contingent$274,997$147/sqft
    Source: MLS Now #5103629 Report a problem
    3/5/2025Listed for sale$274,997+96.4%$147/sqft
    Source: MLS Now #5103629 Report a problem
    10/2/2024Sold$140,000+55.6%$75/sqft
    Source: Public Record Report a problem
    8/17/2009Sold$90,000$48/sqft
    Source: Public Record Report a problem
    3/30/2009Sold$90,000-30.8%$48/sqft
    Source: Public Record Report a problem
    11/30/2006Sold$130,000+21.9%$69/sqft
    Source: Public Record Report a problem
    5/22/2006Sold$106,667-28.2%$57/sqft
    Source: Public Record Report a problem
    8/1/1996Sold$148,500$79/sqft
    Source: Public Record Report a problem

    Public tax history

    YearProperty taxesTax assessment
    2025$5,811 +10.8%$72,240
    2024$5,243 +5.6%$72,240 +31.8%
    2023$4,964 +0.6%$54,810
    2022$4,936 +0.8%$54,810
    2021$4,898 +1.4%$54,810 +16%
    2020$4,832 -26.5%$47,250
    2019$6,574 +39.8%$47,250
    2018$4,703 +78.9%$47,250 +107.6%
    2017$2,629 +2.9%$22,760
    2016$2,556 $22,760
    2015$2,556 +0.6%$22,760
    2014$2,540 +1.2%$22,760
    2013$2,511 -41.6%$22,760 -48.2%
    2012$4,299 +99.1%$43,930 +93%
    2011$2,159 +899.9%$22,760
    2010$216 -95.6%$22,760 -60.3%
    2009$4,914 -5.5%$57,370 -12%
    2008$5,200 +8.6%$65,170
    2007$4,786 -1.8%$65,170
    2006$4,874 +0.1%$65,170 +4.1%
    2005$4,871 +11.6%$62,620
    2004$4,363 +10.8%$62,620
    2003$3,939 +5.5%$62,620 +10.2%
    2002$3,734 -46.3%$56,810
    2001$6,954 +6.9%$56,810
    2000$6,505 $56,810
    Find assessor info on the county website

    Neighborhood: 44121

    Nearby schools

    GreatSchools rating
    Schools provided by the listing agent
    • District: South Euclid-Lyndhurst - 1829

    Source: MLS Now. This data may not be complete. We recommend contacting the local school district to confirm school assignments for this home.

    Get pre-qualified for a loan
    At Zillow Home Loans, we can pre-qualify you in as little as 5 minutes with no impact to your credit score.

    An equal housing lender. NMLS #10287.