The time is now to own a beautifully designed home in one of the area’s sought after Burlington communities! This exceptional floor plan features 4 bedrooms and 3 full bathrooms, including a convenient main-level bedroom and bath, perfect for guests or multi-generational living. The open-concept kitchen, dining, and living area is ideal for entertaining, offering a welcoming flow and natural light throughout. The kitchen boasts stainless steel appliances, granite countertops, and ample counter space. Upstairs, the primary suite features a luxurious tiled shower and a double sink vanity, providing a spa-like experience. Every detail in this home was thoughtfully designed for comfort and convenience. Enjoy resort-style living with community amenities including swimming pools, pickleball courts, and more!
Sold for $230,000
$230,000
1144 Kenross Dr, Burlington, NC 27215
4beds
1,450sqft
Stick/Site Built, Residential, Townhouse
Built in 2018
0.03 Acres Lot
$229,000 Zestimate®
$--/sqft
$1,887 Estimated rent
Home value
$229,000
$195,000 - $268,000
$1,887/mo
Zestimate® history
Owner options
List your home for rent
$1,887/mo
Rent Zestimate®
Find your next renter with Zillow Rental Manager. Plus, with online applications, you can quickly screen prospective tenants – for free.
$1,887/mo
Rent Zestimate®
Refinance and save
$1,584/mo
Est. payment
Refinancing to a lower rate could help reduce your monthly payments and save thousands over the life of the loan.
$1,584/mo
Est. payment
Explore your selling options
Work with a Zillow partner agent
Leverage their expertise and Zillow's premium Showcase listings to get your home seen by more buyers.
Get startedList with your own agent
Get your home in front of millions of buyers by listing it on Zillow.
Learn how to do itSell it yourself
Take full control of how buyers see your home on Zillow by listing For Sale by Owner (FSBO).
List your homeWhat's special
Swimming poolsPickleball courtsLuxurious tiled showerOpen-concept kitchenAmple counter spaceGranite countertopsPrimary suite
Zillow last checked:
Listing updated:
Listed by:
Lindsay Colvin 336-900-0855,
Paragon Home Partners LLC
Bought with:
Kay Jones, 342100
Elevation Realty
Source: Triad MLS,MLS#: 1184189
Facts & features
Interior
Bedrooms & bathrooms
- Bedrooms: 4
- Bathrooms: 3
- Full bathrooms: 3
- Main level bathrooms: 1
Primary bedroom
- Level: Second
- Dimensions: 15.25 x 12.92
Heating
- Heat Pump, Natural Gas
Cooling
- Central Air
Appliances
- Included: Electric Water Heater
- Laundry: Laundry Room
Features
- Has basement: No
- Has fireplace: No
Interior area
- Total structure area: 1,450
- Total interior livable area: 1,450 sqft
- Finished area above ground: 1,450
Property
Parking
- Parking features: Assigned, Deck
Features
- Levels: Two
- Stories: 2
- Pool features: Community
Lot
- Size: 0.03 Acres
Details
- Parcel number: 174014
- Zoning: SFR
- Special conditions: Owner Sale
Construction
Type & style
- Home type: Townhouse
- Property subtype: Stick/Site Built, Residential, Townhouse
Materials
- Brick, Vinyl Siding
- Foundation: Slab
Condition
- Year built: 2018
Utilities & green energy
- Sewer: Public Sewer
- Water: Public
Community & HOA
Community
- Subdivision: Mackintosh On The Lake - Kenross Townes
HOA
- Has HOA: Yes
- HOA fee: $130 monthly
- Second HOA fee: $280 quarterly
Location
- Region: Burlington
Financial & listing details
- Tax assessed value: $215,804
- Annual tax amount: $2,045
- Date on market: 6/16/2025
- Cumulative days on market: 198 days
- Listing agreement: Exclusive Right To Sell
- Listing terms: Cash,Conventional
Price history
| Date | Event | Price |
|---|---|---|
| 2/3/2026 | Sold | $230,000-2.1% |
Source:  Triad MLS #1184189 Report a problem Triad MLS #1184189 Report a problem | ||
| 12/31/2025 | Pending sale | $235,000 |
Source: Triad MLS #1184189 Report a problem | ||
| 12/29/2025 | Price change | $235,000-5.8% |
Source: Triad MLS #1184189 Report a problem | ||
| 10/18/2025 | Price change | $249,500-2.2% |
Source: Triad MLS #1184189 Report a problem | ||
| 8/13/2025 | Price change | $255,000-1.9% |
Source: Triad MLS #1184189 Report a problem | ||
| 7/22/2025 | Price change | $260,000-2.1% |
Source: Triad MLS #1184189 Report a problem | ||
| 6/16/2025 | Listed for sale | $265,500+80.6% |
Source: Triad MLS #1184189 Report a problem | ||
| 6/28/2018 | Sold | $147,000$101/sqft |
Source: Public Record Report a problem | ||
Public tax history
| Year | Property taxes | Tax assessment |
|---|---|---|
| 2024 | $1,012 +8.6% | $215,804 |
| 2023 | $932 +15% | $215,804 +73% |
| 2022 | $811 -1.5% | $124,714 |
| 2021 | $823 -1% | $124,714 |
| 2020 | $831 -0.5% | $124,714 |
| 2019 | $836 +12.7% | $124,714 +1147.1% |
| 2018 | $741 | $10,000 |
Find assessor info on the county website
Neighborhood: 27215
Nearby homes
- $248,5003 bd2 ba-- sqft1076 Kenross Dr, Burlington, NC 27215Off Market
- $249,5003 bd2 ba-- sqft1074 Kenross Dr, Burlington, NC 27215Off Market
- $237,5003 bd3 ba1.4k sqft1080 Kenross Dr, Burlington, NC 27215Off Market
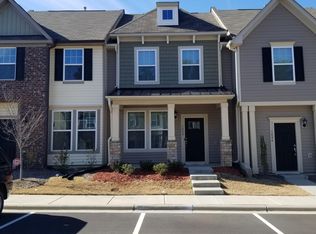
- $256,0003 bd2 ba1.5k sqft1080 Kenross Dr #1080, Burlington, NC 27215Off Market

- $250,0003 bd3 ba1.5k sqft1068 Kenross Dr, Burlington, NC 27215Sold
- $255,0003 bd3 ba1.5k sqft1084 Kenross Dr, Burlington, NC 27215For Sale
- $244,9003 bd2 ba1.6k sqft1068 Kenross Dr #1068, Burlington, NC 27215Off Market
- $236,9003 bd3 ba1.4k sqft1064 Kenross Dr, Burlington, NC 27215Off Market
Nearby schools
GreatSchools rating
- 4/10Highland ElementaryGrades: K-5Distance: 0.3 mi
- 2/10Turrentine MiddleGrades: 6-8Distance: 3.9 mi
- 4/10Walter M Williams HighGrades: 9-12Distance: 4.3 mi
Get a cash offer in 3 minutes
Find out how much your home could sell for in as little as 3 minutes with a no-obligation cash offer.
Estimated market value
$229,000
Get a cash offer in 3 minutes
Find out how much your home could sell for in as little as 3 minutes with a no-obligation cash offer.
Estimated market value
$229,000
- North Carolina
- Alamance County
- Burlington
- 27215
- 1144 Kenross Dr
Nearby cities
Nearby neighborhoods
Nearby zip codes
Other Burlington Topics
