Charming Brick Two-Story in Alliance – SPACE, CHARACTER & PRIME LOCATION! Welcome to 1144 Kingsway Street, a stunning brick two-story home tucked away in one of Alliance’s most desirable, established neighborhoods! Offering the perfect blend of classic character and modern space, this home puts you right near the heart of it all.
Spacious Living: This home features 3 bedrooms, 1.5 baths, and ~1,668 sq ft of open, traditional layout designed for effortless living and entertaining. COZY & UNIQUE CHARACTER: Warm up by one of three fireplaces, cook up a storm in a chef’s dream kitchen featuring gorgeous butcher block countertops, or relax in the stunning sunroom featuring Anderson privacy windows. New sliding glass door in the family room leading out to the private 16 x 16 back deck. SPACE & STORAGE: Enjoy a generous, fully fenced 0.43-acre lot, an attached 2-car garage with bonus overhead storage, and a full basement complete ready for storage, hobbies, or your personal finish! UNBEATABLE LOCATION: Minutes from local dining, shopping, entertainment, and everyday conveniences—plus this home is minutes to the University of Mount Union! Whether you’re searching for your dream home, an ideal home with a location near campus, or a home with endless potential, 1144 Kingsway Street has it all. Don't miss out on this fantastic opportunity!
Active
$259,000
1144 Kingsway St, Alliance, OH 44601
3beds
1,668sqft
Single Family Residence
Built in 1948
0.41 Acres Lot
$-- Zestimate®
$155/sqft
$-- HOA
What's special
Brick two-story homeSpacious livingGorgeous butcher block countertopsAnderson privacy windowsStunning sunroomThree fireplaces
- 10 days
- 1,310
- 70
Likely to sell faster than
Zillow last checked:
Listing updated:
Listed by:
Benjamin James 502-680-0041 ben.james@kw.com,
Keller Williams Legacy Group Realty
Source: MLS Now,MLS#: 5239270 Originating MLS: Stark Trumbull Area REALTORS
Originating MLS: Stark Trumbull Area REALTORSFacts & features
Interior
Bedrooms & bathrooms
- Bedrooms: 3
- Bathrooms: 2
- Full bathrooms: 1
- 1/2 bathrooms: 1
- Main level bathrooms: 1
Heating
- Forced Air, Gas
Cooling
- Central Air, Ceiling Fan(s)
Appliances
- Included: Dryer, Dishwasher, Microwave, Range, Refrigerator, Washer
- Laundry: In Basement
Features
- Ceiling Fan(s), Crown Molding, Eat-in Kitchen, His and Hers Closets, Multiple Closets, Storage, Walk-In Closet(s)
- Windows: Blinds
- Basement: Full,Concrete,Partially Finished,Sump Pump
- Number of fireplaces: 3
- Fireplace features: Wood Burning
Interior area
- Total structure area: 1,668
- Total interior livable area: 1,668 sqft
- Finished area above ground: 1,668
Video & virtual tour
Property
Parking
- Total spaces: 2
- Parking features: Asphalt, Garage, Paved
- Garage spaces: 2
Features
- Levels: Three Or More
- Patio & porch: Rear Porch, Deck, Enclosed, Patio, Porch
- Exterior features: Lighting
- Fencing: Wood
Lot
- Size: 0.41 Acres
- Dimensions: 120 x 150
- Features: < 1/2 Acre, Back Yard, Front Yard, Landscaped
Details
- Parcel number: 00111269
Construction
Type & style
- Home type: SingleFamily
- Architectural style: Traditional
- Property subtype: Single Family Residence
Materials
- Brick, Wood Siding
- Foundation: Block
- Roof: Asphalt,Fiberglass,Shingle
Condition
- Updated/Remodeled
- Year built: 1948
Utilities & green energy
- Sewer: Public Sewer
- Water: Public
Community & HOA
Community
- Subdivision: Alliance
HOA
- Has HOA: No
Location
- Region: Alliance
Financial & listing details
- Price per square foot: $155/sqft
- Annual tax amount: $1,865
- Date on market: 8/25/2026
- Cumulative days on market: 10 days
- Listing terms: Cash,Conventional,FHA,USDA Loan,VA Loan
Estimated market value
Not available
Estimated sales range
Not available
Not available
Price history
| Date | Event | Price |
|---|---|---|
| 8/25/2026 | Listed for sale | $259,000$155/sqft |
Source:  MLS Now #5239270 Report a problem MLS Now #5239270 Report a problem | ||
Public tax history
Tax history is unavailable.
Monthly payment
Est. payment
Payment breakdown
Explore the cost of this home by adjusting the details. Changes won't be saved.Climate risks
Neighborhood: 44601
Nearby schools
Schools provided by the listing agent
- District: Alliance CSD - 7601
Source: MLS Now. This data may not be complete. We recommend contacting the local school district to confirm school assignments for this home.
Similar homes
- $262,0003 bd2 ba1.5k sqft306 E Beech St, Alliance, OH 44601For Sale
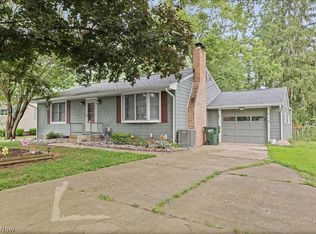 MLS ID #5229113, James Tanner, Tanner Real Estate Co.. MLS Now
 - $269,9004 bd2 ba1.7k sqft10606 Wilma Ave NE, Alliance, OH 44601For Sale
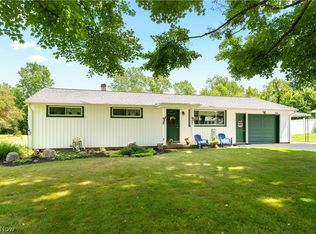 MLS ID #5234453, Jennifer K Zeiger, RE/MAX Crossroads Properties. MLS Now
 - $259,9005 bd2 ba1.9k sqft1450 Lambert St, Alliance, OH 44601For Sale
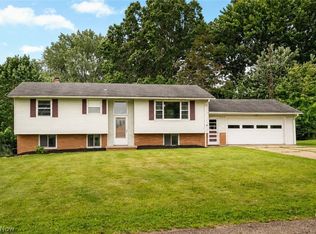 MLS ID #5231955, Jennifer K Zeiger, RE/MAX Crossroads Properties. MLS Now
 - $279,9003 bd2 ba2.2k sqft841 W Milton St, Alliance, OH 44601For Sale
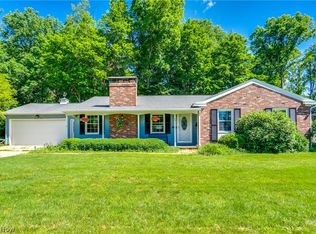 MLS ID #5218888, Aiden Avtgis, RE/MAX Infinity. MLS Now
