MLS# 21191882 - Built by Imagination Homes - Ready Now! ~ Imagination Homes proudly presents the Sonnet Floorplan, a thoughtfully designed single-story home offering comfort, functionality, and inviting living spaces throughout. A 3 Bedroom, 2 Bathroom, 2 Car Garage with 1,424 SF of living space that feels much bigger. Step inside through the welcoming entry and discover an open-concept layout that seamlessly connects the kitchen, dining, and family room—perfect for everyday living and effortless entertaining. The spacious family room flows naturally into the dining area and kitchen, creating a bright and airy central gathering space. The kitchen features a large island, pantry, and convenient access to the utility room, making meal prep and organization a breeze. Privately situated at the rear of the home, the generous primary suite offers a relaxing retreat with a walk-in closet and an en-suite bath complete with dual vanities, larger shower, and optional sink configuration. Two secondary bedrooms are thoughtfully positioned on the opposite side of the home, sharing a full bath—ideal for family members or guests. Enjoy outdoor living year-round on the covered patio just off the family room, perfect for morning coffee or evening gatherings. A centrally located utility room and a spacious two-car garage add everyday convenience and ample storage. With its smart layout, private bedroom separation, and open living areas, this home combines comfort and style in a design that truly lives well. Nestled in a quiet community just one mile south of 380 in Princeton - offering both convenience and tranquility. Don’t miss your chance to own the comfort, quality, and style of The Sonnet floorplan. Schedule your tour today!
Sold
Price Unknown
1144 Laguna Ln, Princeton, TX 75407
3beds
1,424sqft
Single Family Residence
Built in 2026
5,201 Square Feet Lot
$258,700 Zestimate®
$--/sqft
$1,785 Estimated rent
Home value
$258,700
$246,000 - $274,000
$1,785/mo
Zestimate® history
Owner options
List your home for rent
$1,785/mo
Rent Zestimate®
Find your next renter with Zillow Rental Manager. Plus, with online applications, you can quickly screen prospective tenants – for free.
$1,785/mo
Rent Zestimate®
Refinance and save
$1,120/mo
Est. payment
Refinancing to a lower rate could help reduce your monthly payments and save thousands over the life of the loan.
$1,120/mo
Est. payment
Explore your selling options
Work with a Zillow partner agent
Leverage their expertise and Zillow's premium Showcase listings to get your home seen by more buyers.
Get startedList with your own agent
Get your home in front of millions of buyers by listing it on Zillow.
Learn how to do itSell it yourself
Take full control of how buyers see your home on Zillow by listing For Sale by Owner (FSBO).
List your homeWhat's special
Welcoming entrySpacious family roomWalk-in closetCentrally located utility roomGenerous primary suiteSpacious two-car garageOpen-concept layout
Zillow last checked:
Listing updated:
Listed by:
Ben Caballero 888-872-6006,
HomesUSA.com 888-872-6006
Bought with:
Sandra Larios, 0787074
One West Real Estate Co. LLC
Source: NTREIS,MLS#: 21191882
Facts & features
Interior
Bedrooms & bathrooms
- Bedrooms: 3
- Bathrooms: 2
- Full bathrooms: 2
Primary bedroom
- Features: Walk-In Closet(s)
- Level: First
- Dimensions: 15 x 13
Bedroom
- Features: Walk-In Closet(s)
- Level: First
- Dimensions: 10 x 10
Bedroom
- Features: Walk-In Closet(s)
- Level: First
- Dimensions: 10 x 10
Primary bathroom
- Level: First
- Dimensions: 9 x 9
Dining room
- Level: First
- Dimensions: 8 x 12
Other
- Features: Built-in Features, Granite Counters
- Level: First
- Dimensions: 6 x 8
Kitchen
- Features: Built-in Features, Eat-in Kitchen, Kitchen Island, Pantry, Solid Surface Counters, Walk-In Pantry
- Level: First
- Dimensions: 10 x 12
Living room
- Level: First
- Dimensions: 13 x 15
Utility room
- Features: Utility Room
- Level: First
- Dimensions: 8 x 6
Heating
- Central, Electric
Cooling
- Central Air, Electric
Appliances
- Included: Dishwasher, Electric Range, Electric Water Heater, Disposal, Microwave
- Laundry: Washer Hookup, Electric Dryer Hookup
Features
- Double Vanity, Eat-in Kitchen, High Speed Internet, Kitchen Island, Open Floorplan, Pantry, Cable TV, Walk-In Closet(s)
- Flooring: Carpet, Luxury Vinyl Plank
- Has basement: No
- Has fireplace: No
Interior area
- Total interior livable area: 1,424 sqft
Property
Parking
- Total spaces: 2
- Parking features: Door-Multi, Garage Faces Front, Garage, Garage Door Opener
- Garage spaces: 2
Features
- Levels: One
- Stories: 1
- Pool features: None
- Fencing: Back Yard,Wood
Lot
- Size: 5,201 Square Feet
- Dimensions: 40 x 130
- Features: Subdivision, Sprinkler System
Details
- Parcel number: 1144 Laguna Lane
Construction
Type & style
- Home type: SingleFamily
- Architectural style: Traditional,Detached
- Property subtype: Single Family Residence
Materials
- Brick, Radiant Barrier
- Foundation: Slab
- Roof: Composition,Shingle
Condition
- Year built: 2026
Utilities & green energy
- Water: Community/Coop
- Utilities for property: Electricity Connected, Underground Utilities, Water Available, Cable Available
Green energy
- Energy efficient items: Appliances, Insulation, Lighting, Rain/Freeze Sensors, Thermostat
- Indoor air quality: Ventilation
Community & HOA
Community
- Features: Playground, Community Mailbox, Curbs, Sidewalks
- Security: Smoke Detector(s)
- Subdivision: Clearhaven
HOA
- Has HOA: Yes
- Services included: Internet
- HOA fee: $1,120 annually
- HOA name: Clearhaven Homeowners Association, Inc.
- HOA phone: 855-289-6007
Location
- Region: Princeton
Financial & listing details
- Date on market: 2/26/2026
- Cumulative days on market: 76 days
Price history
| Date | Event | Price |
|---|---|---|
| 6/26/2026 | Sold | -- |
Source: NTREIS #21191882 Report a problem | ||
| 5/14/2026 | Pending sale | $259,990$183/sqft |
Source: NTREIS #21191882 Report a problem | ||
| 5/9/2026 | Price change | $259,990+4%$183/sqft |
Source: NTREIS #21191882 Report a problem | ||
| 5/1/2026 | Price change | $249,990-5.7%$176/sqft |
Source: NTREIS #21191882 Report a problem | ||
| 4/24/2026 | Price change | $264,990-1.9%$186/sqft |
Source: NTREIS #21191882 Report a problem | ||
| 4/4/2026 | Price change | $269,990+1.9%$190/sqft |
Source: NTREIS #21191882 Report a problem | ||
| 3/3/2026 | Price change | $264,990-3.6%$186/sqft |
Source: NTREIS #21191882 Report a problem | ||
| 2/26/2026 | Listed for sale | $274,990$193/sqft |
Source: NTREIS #21191882 Report a problem | ||
Public tax history
Tax history is unavailable.
Neighborhood: 75407
Nearby homes
- $--4 bd3 ba1.9k sqft1149 Laguna Ln, Princeton, TX 75407Sold
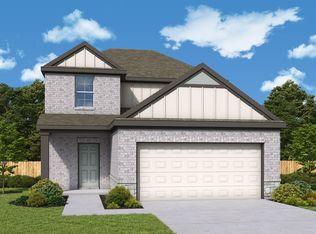
- $--3 bd2 ba1.5k sqft1152 Laguna Ln, Princeton, TX 75407Sold

- $--4 bd3 ba1.7k sqft1148 Laguna Ln, Princeton, TX 75407Sold

- $--4 bd3 ba2.1k sqft703 Springwell Dr, Princeton, TX 75407Sold
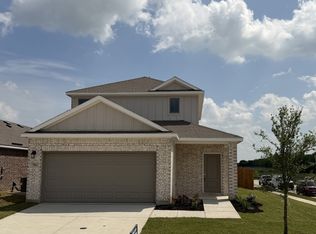
- $--3 bd2 ba1.2k sqft707 Springwell Dr, Princeton, TX 75407Sold
- $--3 bd2 ba1.2k sqft1140 Laguna Ln, Princeton, TX 75407Sold
- $--4 bd3 ba1.7k sqft1224 Laguna Ln, Princeton, TX 75407Sold
- $--3 bd2 ba1.4k sqft711 Springwell Dr, Princeton, TX 75407Sold
Nearby schools
GreatSchools rating
- 8/10Harper Elementary SchoolGrades: K-5Distance: 1.2 mi
- 6/10Mattei MiddleGrades: 6-8Distance: 2.3 mi
- 5/10Princeton High SchoolGrades: 9-12Distance: 1.2 mi
Schools provided by the listing agent
- Elementary: Harper
- Middle: Mattei
- High: Lovelady
- District: Princeton ISD
Source: NTREIS. This data may not be complete. We recommend contacting the local school district to confirm school assignments for this home.
Get a cash offer in 3 minutes
Find out how much your home could sell for in as little as 3 minutes with a no-obligation cash offer.
Estimated market value
$258,700
Get a cash offer in 3 minutes
Find out how much your home could sell for in as little as 3 minutes with a no-obligation cash offer.
Estimated market value
$258,700
- Texas
- Collin County
- Princeton
- 75407
- 1144 Laguna Ln
