Skip main navigation
Active
  • Price cut: $10K (8/10)
    $385,000

    1144 Lake Point Way, Suwanee, GA 30024

    3beds
    1,905sqft
    : 
    $2,609/mo
    Get pre-qualified
    Townhouse, Residential
    Built in 2006
    2,178 Square Feet Lot
    $380,100 Zestimate®
    $202/sqft
    $125/mo HOA

    What's special

    Cozy fireplaceSoaring ceilingsFilled with natural lightSpacious main-level primary suiteBrand-new roofOpen floor planDramatic two-story family room
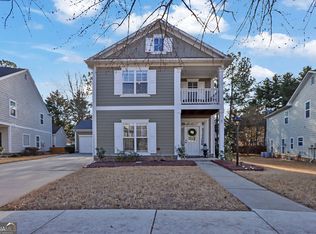
    Beautifully refreshed, move-in-ready END UNIT offering the perfect blend of space, comfort, and low-maintenance living! This well-maintained home features a roof installed just one year ago, providing added value and peace of mind. Recent improvements include fresh interior paint, updated bathroom plumbing fixtures, resurfaced tubs and shower surrounds, a new primary bathroom mirror, repaired carpeting, updated lighting, drywall repairs, cabinet touch-ups, stair railing repair, and a complete professional deep cleaning. The dramatic two-story family room is filled with natural light and features soaring ceilings, a cozy fireplace, and an open floor plan ideal for both everyday living and entertaining. The spacious main-level primary suite features tray ceilings and an en-suite bath with dual vanities, a soaking tub, and a separate shower. Upstairs, you'll find generously sized secondary bedrooms and a versatile loft that is perfect for a home office, media room, or flex space. Enjoy the outstanding amenities of Suwanee Station, including a swimming pool, tennis courts, clubhouse, playground, and more. Conveniently located just minutes from shopping, dining, parks, and major highways. With its desirable end-unit location, recent updates, spacious layout, and community amenities, this home is truly move-in ready and ready to welcome its next owner.
    33 days
    |
    682
    |
    16
    |

    Likely to sell faster than

    Zillow last checked:

    Listing updated:

    Listed by:

    Sang Seol,

    National Representative Realty, LLC 470-282-1948

    Source: FMLS GA,MLS#: 7800844MLS Logo

      Facts & features

      Interior

      Bedrooms & bathrooms
      • Bedrooms: 3
      • Bathrooms: 3
      • Full bathrooms: 2
      • 1/2 bathrooms: 1
      • Main level bathrooms: 1
      • Main level bedrooms: 1
      Rooms
      • Room types: Living Room
      Primary bedroom
      • Features: Master on Main
      • Level: Master on Main
      Bedroom
      • Features: Master on Main
      Primary bathroom
      • Features: Double Vanity, Soaking Tub
      Dining room
      • Features: Separate Dining Room
      Kitchen
      • Features: Breakfast Bar, Cabinets Stain, Laminate Counters, Pantry, View to Family Room
      Heating
      • Central, Natural Gas
      Cooling
      • Central Air
      Appliances
      • Included: Dishwasher, Disposal, Gas Range, Microwave
      • Laundry: In Hall, Main Level
      Features
      • Double Vanity, High Ceilings 10 ft Main, High Speed Internet, Tray Ceiling(s), Walk-In Closet(s)
      • Flooring: Carpet
      • Windows: Insulated Windows
      • Basement: None
      • Number of fireplaces: 1
      • Fireplace features: Gas Log, Gas Starter, Living Room
      • Common walls with other units/homes: End Unit
      Interior area
      • Total structure area: 1,905
      • Total interior livable area: 1,905 sqft
      Video & virtual tour

      Property

      Parking
      • Total spaces: 4
      • Parking features: Attached, Garage
      • Attached garage spaces: 2
      Accessibility
      • Accessibility features: Accessible Entrance
      Features
      • Levels: Two
      • Stories: 2
      • Patio & porch: Patio
      • Exterior features: Garden, Lighting, No Dock
      • Pool features: None
      • Spa features: None
      • Fencing: None
      • Has view: Yes
      • View description: Neighborhood
      • Waterfront features: None
      • Body of water: None
      Lot
      • Size: 2,178 Square Feet
      • Features: Front Yard, Landscaped
      Details
      • Additional structures: None
      • Parcel number: R7209 331
      • Other equipment: None
      • Horse amenities: None

      Construction

      Type & style
      • Home type: Townhouse
      • Architectural style: Townhouse,Traditional
      • Property subtype: Townhouse, Residential
      • Attached to another structure: Yes
      Materials
      • Brick Front, Cement Siding
      • Foundation: Slab
      • Roof: Composition,Shingle
      Condition
      • Resale
      • New construction: No
      • Year built: 2006

      Utilities & green energy

      • Electric: 110 Volts
      • Sewer: Public Sewer
      • Water: Public
      • Utilities for property: Cable Available, Underground Utilities
      Green energy
      • Energy efficient items: Windows
      • Energy generation: None

      Community & HOA

      Community
      • Features: None
      • Security: Fire Alarm, Open Access, Smoke Detector(s)
      • Subdivision: Suwanee Station
      HOA
      • Has HOA: Yes
      • HOA fee: $125 monthly
      Location
      • Region: Suwanee

      Financial & listing details

      • Price per square foot: $202/sqft
      • Tax assessed value: $421,500
      • Annual tax amount: $4,739
      • Date on market: 7/10/2026
      • Cumulative days on market: 33 days
      • Ownership: Fee Simple
      • Road surface type: Asphalt, Concrete

        Estimated market value

        $380,100

        $361,000 - $399,000

        $2,249/mo

        Price history

        DateEventPrice
        8/10/2026Price change$385,000-2.5%$202/sqft
        Source: FMLS GA #7800844 Report a problem
        7/10/2026Listed for sale$395,000+124.4%$207/sqft
        Source: FMLS GA #7800844 Report a problem
        4/22/2014Sold$176,000-2.2%$92/sqft
        Source: Public Record Report a problem
        2/25/2014Pending sale$180,000$94/sqft
        Source: BHHS Georgia Properties-Suwanee-Duluth #5219119 Report a problem
        11/13/2013Listed for sale$180,000-14.6%$94/sqft
        Source: Prudential Georgia Realty-Suwanee-Duluth #5219119 Report a problem
        8/10/2006Sold$210,800$111/sqft
        Source: Public Record Report a problem

        Public tax history

        YearProperty taxesTax assessment
        2025$3,915 +1%$168,600 +5.5%
        2024$3,875 +17.3%$159,800 +3%
        2023$3,304 -2.3%$155,080 +14.7%
        2022$3,383 +16.6%$135,200 +24.9%
        2021$2,901 +7%$108,280 +10.2%
        2020$2,711 +0.2%$98,240
        2019$2,705 $98,240 +8.1%
        2018$2,705 +20.9%$90,840 +19.5%
        2016$2,239 +7.1%$76,040 +11.8%
        2015$2,090 $68,040
        2014$2,090 +43.9%$68,040 +39.8%
        2013$1,453 $48,680
        2012-- $48,680 -19.7%
        2011-- $60,600 -23.3%
        2010-- $79,000
        2009-- $79,000
        2007-- $79,000
        Find assessor info on the county website

        Monthly payment

        Est. payment

        Payment breakdown

        Explore the cost of this home by adjusting the details. Changes won't be saved.
        All calculations are estimates and provided by Zillow, Inc. for informational purposes only. Actual amounts may vary.
        HOA fees may include property taxes on listings classified as Co-Ops. Contact the listing agent and/or owner for fee details.
        See how much you could borrow to make a competitive offer.

        Climate risks

        Neighborhood: 30024

        Getting around

        25 / 100
        Car-Dependent
        49 / 100
        Somewhat Bikeable

        Nearby schools

        GreatSchools rating
        Schools provided by the listing agent
        • Elementary: Burnette
        • Middle: Hull
        • High: Peachtree Ridge

        Source: FMLS GA. This data may not be complete. We recommend contacting the local school district to confirm school assignments for this home.

        A local agent can set up tours, give advice and negotiate with sellers.

        Browse local experts

        Similar homes