Skip main navigation
Sold for $415,000
  • $415,000

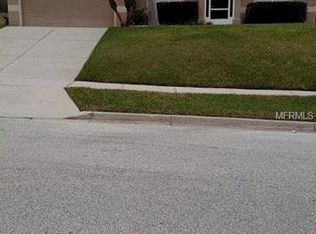
    1144 LAKEVIEW OAKS DRIVE, MINNEOLA, FL 34715

    4beds
    1,785sqft
    Single Family Residence
    Built in 2004
    1.16 Acres Lot
    $441,700 Zestimate®
    $232/sqft
    $2,446 Estimated rent

    Home value

    $441,700

    $420,000 - $468,000

    $2,446/mo

    Zestimate® history
    Loading
    Loading...

    Owner options

    List your home for rent

    $2,446/mo

    Rent Zestimate®

    Find your next renter with Zillow Rental Manager. Plus, with online applications, you can quickly screen prospective tenants – for free.

    Learn more

    $2,446/mo

    Rent Zestimate®

    Refinance and save

    $2,836/mo

    Est. payment

    Refinancing to a lower rate could help reduce your monthly payments and save thousands over the life of the loan.

    See today's rates

    $2,836/mo

    Est. payment

    Explore your selling options

    Work with a Zillow partner agent

    Leverage their expertise and Zillow's premium Showcase listings to get your home seen by more buyers.

    Get started

    List with your own agent

    Get your home in front of millions of buyers by listing it on Zillow.

    Learn how to do it

    Sell it yourself

    Take full control of how buyers see your home on Zillow by listing For Sale by Owner (FSBO).

    List your home

    What's special

    Invisible dog fenceFormal dining roomWalk in closetEn suite bathroomDouble sinksGarden tubHigh ceiling
    Country Quiet, City Conveniences! Nestled On An Oak Tree Shaded 1.16 Acre Lot With No Rear Neighbors-You’ll Love The Privacy! Upon Entry- Formal Dining Room Will Be To Your Left And Opposite Will Be A Bedroom- Perfect For An Office Or Guests. Continue To The Spacious Kitchen Equipped With Stainless Steel Appliances, Granite Countertops, Oak Cabinets With Crown Molding, Plenty Of Storage, Even A Closet Pantry. Great Room Offers High Ceiling And Sliding Doors Opening To The Covered and Screened Pool. The Primary Bedroom Suite Is Conveniently Located Adjacent To The Great Room. En Suite Bathroom Features Include Double Sinks, Granite Counters, Separate Shower, Garden Tub and Walk in Closet. The Dining Room, Kitchen and Great Room Have Laminate Floors, Two Bedrooms Are Located Near Guest Bathroom and Interior Laundry Room. Enjoy A Swim In The Pool, Have A Barbecue Or Just Enjoy The Tranquility Of The Natural Green Space And Evening Sunsets. The Private Back Yard Has An Invisible Dog Fence And 10 X 12 Storage Shed. The Lot Is Elevated, With Substantial Distance Between Neighboring Homes To The North. In Addition, 2021 Roof With Solar Panels To Save On Monthly Electric Costs. Ideally Located Off Highway 27-Short Drive To Publix, Restaurants, Hospital, Shopping And Schools. It's Time To Make This Home Your Own!

    Zillow last checked:

    Listing updated:

    Listed by:

    Ellen Tidwell 352-874-5241,

    WATSON REALTY CORP., REALTORS 352-243-7374

    Bought with:

    Kyle Rattray, 3559516

    KELLER WILLIAMS ELITE PARTNERS III REALTY

    Source: Stellar MLS,MLS#: G5072079MLS LogoOriginating MLS: Lake and Sumter

    Facts & features

    Interior

    Bedrooms & bathrooms
    • Bedrooms: 4
    • Bathrooms: 2
    • Full bathrooms: 2
    Rooms
    • Room types: Dining Room, Great Room, Utility Room
    Primary bedroom
    • Description: Room4
    • Features: Ceiling Fan(s), Walk-In Closet(s)
    • Level: First
    • Dimensions: 17x13
    Bedroom 2
    • Description: Room5
    • Features: Ceiling Fan(s), Built-in Closet
    • Level: First
    • Dimensions: 11x10
    Bedroom 3
    • Description: Room6
    • Features: Ceiling Fan(s), Built-in Closet
    • Level: First
    • Dimensions: 11x10
    Bedroom 4
    • Description: Room7
    • Features: Ceiling Fan(s), Built-in Closet
    • Level: First
    • Dimensions: 13x12
    Dining room
    • Description: Room1
    • Level: First
    • Dimensions: 12x11
    Great room
    • Description: Room3
    • Features: Ceiling Fan(s)
    • Level: First
    • Dimensions: 19x16
    Kitchen
    • Description: Room2
    • Level: First
    • Dimensions: 12x13
    Heating
    • Central, Electric, Solar
    Cooling
    • Central Air
    Appliances
    • Included: Dishwasher, Disposal, Electric Water Heater, Microwave, Range, Refrigerator
    • Laundry: Inside
    Features
    • Cathedral Ceiling(s), Ceiling Fan(s), Crown Molding, Kitchen/Family Room Combo, Solid Surface Counters, Solid Wood Cabinets, Split Bedroom, Stone Counters, Walk-In Closet(s)
    • Flooring: Carpet, Laminate, Tile
    • Doors: Sliding Doors
    • Windows: Blinds
    • Has fireplace: No
    Interior area
    • Total structure area: 2,645
    • Total interior livable area: 1,785 sqft

    Property

    Parking
    • Total spaces: 2
    • Parking features: Driveway, Garage Door Opener
    • Attached garage spaces: 2
    • Has uncovered spaces: Yes
    • Details: Garage Dimensions: 20X20
    Features
    • Levels: One
    • Stories: 1
    • Patio & porch: Covered, Screened
    • Exterior features: Sidewalk
    • Has private pool: Yes
    • Pool features: Gunite, In Ground, Screen Enclosure
    • Has view: Yes
    • View description: Trees/Woods
    Lot
    • Size: 1.16 Acres
    • Dimensions: 82 x 352 x 449 x 199
    • Features: In County, Landscaped, Oversized Lot, Sidewalk, Sloped
    • Residential vegetation: Mature Landscaping, Oak Trees
    Details
    • Additional structures: Shed(s)
    • Parcel number: 012225150600033900
    • Zoning: RSF-2
    • Special conditions: None

    Construction

    Type & style
    • Home type: SingleFamily
    • Architectural style: Ranch
    • Property subtype: Single Family Residence
    Materials
    • Block, Stucco
    • Foundation: Slab
    • Roof: Shingle
    Condition
    • Completed
    • New construction: No
    • Year built: 2004

    Utilities & green energy

    • Sewer: Septic Tank
    • Water: Public
    • Utilities for property: BB/HS Internet Available, Electricity Connected, Underground Utilities
    Green energy
    • Energy generation: Solar

    Community & HOA

    Community
    • Features: Deed Restrictions, Playground
    • Security: Smoke Detector(s)
    • Pet fee: $0 monthly
    • Subdivision: MINNEOLA OAK VALLEY PH 02 LT 262 PB 50
    HOA
    • Has HOA: Yes
    • Amenities included: Playground
    • Services included: Common Area Taxes
    • HOA fee: $19 monthly
    • HOA name: Stephanie Mahoney
    • HOA phone: 407-656-1081
    Location
    • Region: Clermont

    Financial & listing details

    • Price per square foot: $232/sqft
    • Annual tax amount: $1,833
    • Date on market: 8/11/2023
    • Cumulative days on market: 6 days
    • Listing terms: Cash,Conventional,FHA
    • Ownership: Fee Simple
    • Total actual rent: 0
    • Electric utility on property: Yes
    • Road surface type: Paved

    Price history

    DateEventPrice
    9/29/2023Sold$415,000-5.7%$232/sqft
    Source: Stellar MLS #G5072079 Report a problem
    8/18/2023Pending sale$439,900$246/sqft
    Source: Stellar MLS #G5072079 Report a problem
    8/12/2023Listed for sale$439,900$246/sqft
    Source: Stellar MLS #G5072079 Report a problem

    Public tax history

    Tax history is unavailable.

    Neighborhood: 34715

    Nearby schools

    GreatSchools rating
    Get a cash offer in 3 minutes
    Find out how much your home could sell for in as little as 3 minutes with a no-obligation cash offer.
    Estimated market value
    $441,700
    Get a cash offer in 3 minutes
    Find out how much your home could sell for in as little as 3 minutes with a no-obligation cash offer.
    Estimated market value
    $441,700