This home has it all!! Four bedrooms & 4.5 bath in this sprawling home in the East High Acres II community in Unity Township. You will fall in love with the recently renovated eat in kitchen w/10 ft high ceilings, quartz counter tops, tiled backsplash, huge island w/seating, 5 burner gas stove w/pot filler, along with all the great features the cabinets have within. A walk in pantry helps with organization. A coffee bar makes the mornings much easier to get moving. The great room with 2 story ceilings, gas fireplace & a wall of windows, looks out to the level back yard. The primary bedroom is expansive with its own seating area and fireplace. The primary bathroom has a standing shower and a separate soaking tub, double vanities & is adjacent to the massive walk in closet. The second bedroom has its own bathroom. The remaining 2 bedrooms share a jack and jill bath.The finished basement has a kitchen area, tv seating area, plus a versatile play/workout rm. Storage area with built in's.
Sold for $900,000
$900,000
1144 Lauralynn Dr, Latrobe, PA 15650
4beds
4,668sqft
Single Family Residence
Built in 2008
0.56 Acres Lot
$949,300 Zestimate®
$193/sqft
$3,749 Estimated rent
Home value
$949,300
$845,000 - $1.06M
$3,749/mo
Zestimate® history
Owner options
List your home for rent
$3,749/mo
Rent Zestimate®
Find your next renter with Zillow Rental Manager. Plus, with online applications, you can quickly screen prospective tenants – for free.
$3,749/mo
Rent Zestimate®
Refinance and save
$5,952/mo
Est. payment
Refinancing to a lower rate could help reduce your monthly payments and save thousands over the life of the loan.
$5,952/mo
Est. payment
Explore your selling options
Work with a Zillow partner agent
Leverage their expertise and Zillow's premium Showcase listings to get your home seen by more buyers.
Get startedList with your own agent
Get your home in front of millions of buyers by listing it on Zillow.
Learn how to do itSell it yourself
Take full control of how buyers see your home on Zillow by listing For Sale by Owner (FSBO).
List your homeWhat's special
Gas fireplaceFinished basementSeparate soaking tubWall of windowsWalk in pantryTiled backsplashCoffee bar
Zillow last checked:
Listing updated:
Listed by:
Jocelyn Petrosky 724-838-3660,
BERKSHIRE HATHAWAY THE PREFERRED REALTY
Bought with:
Melissa Merriman, AB069128
KELLER WILLIAMS REALTY
Source: WPMLS,MLS#: 1681601 Originating MLS: West Penn Multi-List
Originating MLS: West Penn Multi-ListFacts & features
Interior
Bedrooms & bathrooms
- Bedrooms: 4
- Bathrooms: 5
- Full bathrooms: 4
- 1/2 bathrooms: 1
Primary bedroom
- Level: Upper
- Dimensions: 35X15
Bedroom 2
- Level: Upper
- Dimensions: 15X14
Bedroom 3
- Level: Upper
- Dimensions: 13X12
Bedroom 4
- Level: Upper
- Dimensions: 13X12
Bonus room
- Level: Basement
- Dimensions: 21X18
Bonus room
- Level: Basement
- Dimensions: 14x14
Bonus room
- Level: Basement
- Dimensions: 13x9
Den
- Level: Main
- Dimensions: 16X14
Dining room
- Level: Main
- Dimensions: 16X14
Entry foyer
- Level: Main
- Dimensions: 10x10
Family room
- Level: Main
- Dimensions: 24X15
Game room
- Level: Basement
- Dimensions: 45X20
Kitchen
- Level: Main
- Dimensions: 31X14
Living room
- Level: Main
- Dimensions: 14X13
Heating
- Forced Air, Gas
Cooling
- Central Air
Features
- Flooring: Carpet, Ceramic Tile, Hardwood
- Basement: Finished,Walk-Up Access
- Number of fireplaces: 2
- Fireplace features: Gas
Interior area
- Total structure area: 4,668
- Total interior livable area: 4,668 sqft
Property
Parking
- Total spaces: 3
- Parking features: Attached, Garage
- Has attached garage: Yes
Features
- Levels: Two
- Stories: 2
Lot
- Size: 0.56 Acres
- Dimensions: 0.5624
Details
- Parcel number: 6108150023
Construction
Type & style
- Home type: SingleFamily
- Architectural style: Two Story
- Property subtype: Single Family Residence
Materials
- Brick
- Roof: Composition
Condition
- Resale
- Year built: 2008
Community & HOA
Community
- Subdivision: East High Acres II
HOA
- Has HOA: Yes
- HOA fee: $200 annually
Location
- Region: Latrobe
Financial & listing details
- Price per square foot: $193/sqft
- Tax assessed value: $73,970
- Annual tax amount: $8,669
- Date on market: 11/29/2024
Price history
| Date | Event | Price |
|---|---|---|
| 2/6/2025 | Sold | $900,000-2.7%$193/sqft |
Source:  WPMLS #1681601 Report a problem WPMLS #1681601 Report a problem | ||
| 2/6/2025 | Pending sale | $925,000$198/sqft |
Source: WPMLS #1681601 Report a problem | ||
| 1/11/2025 | Contingent | $925,000$198/sqft |
Source: WPMLS #1681601 Report a problem | ||
| 11/29/2024 | Listed for sale | $925,000+62.3%$198/sqft |
Source: WPMLS #1681601 Report a problem | ||
| 10/16/2012 | Listing removed | $569,900$122/sqft |
Source: Scalise Real Estate Inc #896870 Report a problem | ||
| 9/1/2012 | Price change | $569,900-5%$122/sqft |
Source: Scalise Real Estate Inc #896870 Report a problem | ||
| 3/13/2012 | Price change | $599,900-3.2%$129/sqft |
Source: Scalise Real Estate Inc #896870 Report a problem | ||
| 12/7/2011 | Listed for sale | $619,900+6.4%$133/sqft |
Source: Scalise Real Estate Inc #896870 Report a problem | ||
| 1/25/2008 | Sold | $582,500+1020.2%$125/sqft |
Source: Public Record Report a problem | ||
| 8/20/2004 | Sold | $52,000$11/sqft |
Source: Public Record Report a problem | ||
Public tax history
| Year | Property taxes | Tax assessment |
|---|---|---|
| 2024 | $8,927 +6.1% | $73,970 |
| 2023 | $8,410 +2.7% | $73,970 |
| 2022 | $8,188 +0.9% | $73,970 |
| 2021 | $8,114 +2.1% | $73,970 |
| 2020 | $7,947 | $73,970 |
| 2019 | $7,947 +1.4% | $73,970 |
| 2018 | $7,836 +338% | $73,970 |
| 2017 | $1,789 | $73,970 |
| 2016 | $1,789 | $73,970 |
| 2015 | $1,789 | $73,970 |
| 2014 | $1,789 -75.9% | $73,970 |
| 2013 | $7,411 +1.3% | $73,970 |
| 2012 | $7,319 -0.1% | $73,970 |
| 2011 | $7,325 +1.5% | $73,970 +0.1% |
| 2010 | $7,216 +4.8% | $73,870 |
| 2009 | $6,884 +767% | $73,870 |
| 2008 | $794 | $73,870 +767% |
| 2007 | $794 +1.6% | $8,520 |
| 2006 | $781 +3.4% | $8,520 |
| 2005 | $756 | $8,520 |
| 2004 | -- | $8,520 |
Find assessor info on the county website
Neighborhood: 15650
Nearby homes
- $884,2005 bd4 ba-- sqft1142 Lauralynn Dr, Latrobe, PA 15650Off Market
- $732,4004 bd3 ba3.1k sqft1146 Lauralynn Dr, Latrobe, PA 15650Off Market
- $52,260-- bd-- ba2.5k sqft1054 Valleyview Dr, Latrobe, PA 15650Off Market
- $589,4004 bd4 ba2.7k sqft1056 Valleyview Dr, Latrobe, PA 15650Off Market
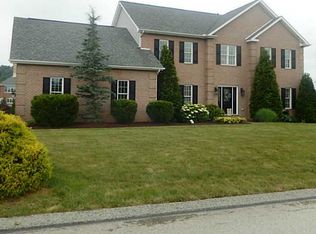
- $750,4005 bd3 ba3.8k sqft1052 Valleyview Dr, Latrobe, PA 15650Off Market
- $84,560-- bd-- ba3k sqft1147 Lauralynn Dr, Latrobe, PA 15650Off Market
- $81,210-- bd-- ba3.8k sqft1148 Lauralynn Dr, Latrobe, PA 15650Off Market
- $875,4005 bd5 ba3.5k sqft1149 Lauralynn Dr, Latrobe, PA 15650Off Market
Nearby schools
GreatSchools rating
- 7/10Mountain View El SchoolGrades: K-6Distance: 0.8 mi
- 7/10Greater Latrobe Junior High SchoolGrades: 7-8Distance: 4.5 mi
- 7/10Greater Latrobe Senior High SchoolGrades: 9-12Distance: 4.5 mi
Schools provided by the listing agent
- District: Greater Latrobe
Source: WPMLS. This data may not be complete. We recommend contacting the local school district to confirm school assignments for this home.


Get pre-qualified for a loan
At Zillow Home Loans, we can pre-qualify you in as little as 5 minutes with no impact to your credit score.An equal housing lender. NMLS #10287.
Sell for more on Zillow
Get a Zillow Showcase℠ listing at no additional cost and you could sell for .
$949,300
2% more
+$18,986
With Zillow Showcase(estimated)
$968,286
- Pennsylvania
- Westmoreland County
- Latrobe
- 15650
- 1144 Lauralynn Dr
Nearby cities
Nearby neighborhoods
Nearby zip codes
Other Latrobe Topics
