Skip main navigation
Sold for $370,000
Street View
  • $370,000

    1144 McHenry Dr, Glen Burnie, MD 21061

    3beds
    1,040sqft
    Single Family Residence
    Built in 1955
    0.26 Acres Lot
    $392,000 Zestimate®
    $356/sqft
    $2,438 Estimated rent

    Home value

    $392,000

    $372,000 - $412,000

    $2,438/mo

    Zestimate® history
    Loading
    Loading...

    Owner options

    List your home for rent

    $2,438/mo

    Rent Zestimate®

    Find your next renter with Zillow Rental Manager. Plus, with online applications, you can quickly screen prospective tenants – for free.

    Learn more

    $2,438/mo

    Rent Zestimate®

    Refinance and save

    $2,262/mo

    Est. payment

    Refinancing to a lower rate could help reduce your monthly payments and save thousands over the life of the loan.

    See today's rates

    $2,262/mo

    Est. payment

    Explore your selling options

    Work with a Zillow partner agent

    Leverage their expertise and Zillow's premium Showcase listings to get your home seen by more buyers.

    Get started

    List with your own agent

    Get your home in front of millions of buyers by listing it on Zillow.

    Learn how to do it

    Sell it yourself

    Take full control of how buyers see your home on Zillow by listing For Sale by Owner (FSBO).

    List your home

    What's special

    Renovated eat-in kitchenFully fenced yardClassic brick frontCovered rear patioNeutral paint color paletteDecorative ceiling fansModern stainless steel appliances
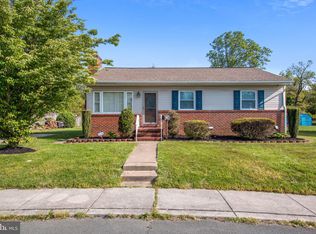
    Car enthusiast this is your house! Welcome to this beautifully maintained home in the desirable Arundel Hills neighborhood. This charming rancher features a classic brick front and new vinyl siding, offering a welcoming curb appeal. Inside, you'll find three sizable bedrooms and one full bath, providing ample space for family or guests. The oversized 2+ car garage complete with garage doors in the front and the rear, and an expansive workbench, is perfect for hobbyists or those in need of extra storage. Step inside to discover new carpeting throughout, layered over elegant parquet wood floors. The living room serves as a warm gathering place, featuring a brick-surround wood-burning fireplace that sets the stage for cozy nights in. The renovated eat-in kitchen is a culinary delight, boasting ceramic tile flooring, granite countertops, and modern stainless steel appliances. A brand-new front-loading washer and dryer add to the laundry room’s functionality. Each bedroom is nicely sized and equipped with decorative ceiling fans, and the home's neutral paint color palette contributes to the comfortable atmosphere. From the kitchen, step out onto the covered rear patio, an ideal spot for family gatherings or your next crab feast. The sturdy covering provides the potential for conversion into a finished space, adding even more value to this lovely home. The perfectly level large rear yard features a 20 x 12 shed equipped with electricity, offering additional storage solutions, while the fully fenced yard enhances the outdoor experience. The attic, accessible via pull-down stairs, provides even more room for storage. Recent upgrades include a new roof and windows replaced within the last 7-10 years, ensuring peace of mind for years to come. Central air conditioning throughout and a boiler replaced in 2017 add to the home’s comfort and efficiency. Conveniently located just 20 minutes from Ft. Meade, NSA, the Coast Guard Yard, and Northrop Grumman, this home offers easy access to Baltimore, DC, and Annapolis. Plus, it's nearby to Vince's Farm and Nursery Produce Stand, Dunkin Donuts, Food Lion, and Italia's Corner. Don’t miss your chance to make this lovely Arundel Hills home your own! Please contact Megan Miller-Minderlein with any questions.

    Zillow last checked:

    Listing updated:

    Listed by:

    Missy Aldave 410-409-5147,

    Northrop Realty,

    Co-Listing Agent: Megan Miller Minderlein 443-418-4272,

    Northrop Realty

    Bought with:

    Gene Summers, 5014329

    Real Broker, LLC - Annapolis

    Source: Bright MLS,MLS#: MDAA2095972MLS Logo

    Facts & features

    Interior

    Bedrooms & bathrooms
    • Bedrooms: 3
    • Bathrooms: 1
    • Full bathrooms: 1
    • Main level bathrooms: 1
    • Main level bedrooms: 3
    Rooms
    • Room types: Living Room, Dining Room, Primary Bedroom, Bedroom 2, Bedroom 3, Kitchen, Laundry
    Basement
    • Area: 0
    Heating
    • Radiant, Natural Gas
    Cooling
    • Central Air, Electric
    Appliances
    • Included: Dryer, Washer, Dishwasher, Exhaust Fan, Refrigerator, Cooktop, Oven, Oven/Range - Electric, Stainless Steel Appliance(s), Water Heater, Electric Water Heater
    • Laundry: Has Laundry, Main Level, Laundry Room
    Features
    • Ceiling Fan(s), Attic, Bathroom - Tub Shower, Combination Kitchen/Dining, Combination Dining/Living, Dining Area, Crown Molding, Entry Level Bedroom, Open Floorplan, Eat-in Kitchen, Upgraded Countertops, Dry Wall, Paneled Walls
    • Flooring: Carpet, Ceramic Tile
    • Doors: Storm Door(s), Insulated, Six Panel, Sliding Glass
    • Windows: Screens, Double Pane Windows, Vinyl Clad
    • Has basement: No
    • Number of fireplaces: 1
    • Fireplace features: Wood Burning, Screen
    Interior area
    • Total structure area: 1,040
    • Total interior livable area: 1,040 sqft
    • Finished area above ground: 1,040
    • Finished area below ground: 0

    Property

    Parking
    • Total spaces: 3
    • Parking features: Garage Faces Front, Garage Door Opener, Oversized, Storage, Concrete, Attached, Driveway, On Street
    • Attached garage spaces: 2
    • Uncovered spaces: 1
    Accessibility
    • Accessibility features: None
    Features
    • Levels: One
    • Stories: 1
    • Patio & porch: Patio, Porch, Roof
    • Exterior features: Sidewalks
    • Pool features: None
    • Fencing: Back Yard
    • Has view: Yes
    • View description: Garden
    Lot
    • Size: 0.26 Acres
    • Features: Front Yard, Landscaped, Rear Yard, Level
    Details
    • Additional structures: Above Grade, Below Grade
    • Parcel number: 020500412500420
    • Zoning: R5
    • Special conditions: Standard

    Construction

    Type & style
    • Home type: SingleFamily
    • Architectural style: Ranch/Rambler
    • Property subtype: Single Family Residence
    Materials
    • Vinyl Siding, Brick
    • Foundation: Slab
    • Roof: Architectural Shingle
    Condition
    • Excellent
    • New construction: No
    • Year built: 1955

    Utilities & green energy

    • Sewer: Public Sewer
    • Water: Public

    Community & HOA

    Community
    • Security: Main Entrance Lock, Smoke Detector(s), Carbon Monoxide Detector(s)
    • Subdivision: Arundel Hills
    HOA
    • Has HOA: No
    Location
    • Region: Glen Burnie

    Financial & listing details

    • Price per square foot: $356/sqft
    • Tax assessed value: $269,833
    • Annual tax amount: $3,335
    • Date on market: 10/10/2024
    • Listing agreement: Exclusive Right To Sell
    • Ownership: Fee Simple

    Price history

    DateEventPrice
    12/3/2024Sold$370,000-3.9%$356/sqft
    Source: Bright MLS #MDAA2095972 Report a problem
    11/7/2024Contingent$385,000$370/sqft
    Source: Long & Foster Broker Feed #MDAA2095972 Report a problem
    10/21/2024Price change$385,000-3.8%$370/sqft
    Source: Bright MLS #MDAA2095972 Report a problem
    10/10/2024Listed for sale$400,000$385/sqft
    Source: Bright MLS #MDAA2095972 Report a problem

    Public tax history

    YearProperty taxesTax assessment
    2025$3,677 +24.4%$289,500 +7.3%
    2024$2,955 +8.2%$269,833 +7.9%
    2023$2,732 +13.4%$250,167 +8.5%
    2022$2,409 +1.2%$230,500 +1.2%
    2021$2,380 +1.1%$227,767 +1.2%
    2020$2,354 +1.1%$225,033 +1.2%
    2019$2,327 +4.2%$222,300 +0.9%
    2018$2,235 +0.4%$220,367 +0.9%
    2017$2,226 $218,433 +0.9%
    2016-- $216,500 +0.9%
    2015-- $214,667 +0.9%
    2014-- $212,833 +0.9%
    2013-- $211,000
    2012-- $211,000
    2011-- $211,000 -28.2%
    2010-- $293,930 +9.4%
    2009-- $268,716 +10.4%
    2008-- $243,503 +11.6%
    2007-- $218,290 +15%
    2006-- $189,840 +17.6%
    2005-- $161,390 +21.4%
    2004-- $132,940 +1.3%
    2003-- $131,260 +1.3%
    2002-- $129,580 +1.3%
    2001-- $127,900
    Find assessor info on the county website

    Neighborhood: 21061

    Nearby schools

    GreatSchools rating
    Schools provided by the listing agent
    • Elementary: Hilltop
    • Middle: Lindale
    • High: North County
    • District: Anne Arundel County Public Schools

    Source: Bright MLS. This data may not be complete. We recommend contacting the local school district to confirm school assignments for this home.

    Get a cash offer in 3 minutes
    Find out how much your home could sell for in as little as 3 minutes with a no-obligation cash offer.
    Estimated market value
    $392,000
    Get a cash offer in 3 minutes
    Find out how much your home could sell for in as little as 3 minutes with a no-obligation cash offer.
    Estimated market value
    $392,000