Skip main navigation
Sold for $319,000
  • $319,000

    1144 Monteagle Cir, Apopka, FL 32712

    3beds
    1,351sqft
    Single Family Residence
    Built in 1991
    9,686 Square Feet Lot
    $314,600 Zestimate®
    $236/sqft
    $2,041 Estimated rent

    Home value

    $314,600

    $283,000 - $346,000

    $2,041/mo

    Zestimate® history
    Loading
    Loading...

    Owner options

    List your home for rent

    $2,041/mo

    Rent Zestimate®

    Find your next renter with Zillow Rental Manager. Plus, with online applications, you can quickly screen prospective tenants – for free.

    Learn more

    $2,041/mo

    Rent Zestimate®

    Refinance and save

    $2,264/mo

    Est. payment

    Refinancing to a lower rate could help reduce your monthly payments and save thousands over the life of the loan.

    See today's rates

    $2,264/mo

    Est. payment

    Explore your selling options

    Work with a Zillow partner agent

    Leverage their expertise and Zillow's premium Showcase listings to get your home seen by more buyers.

    Get started

    List with your own agent

    Get your home in front of millions of buyers by listing it on Zillow.

    Learn how to do it

    Sell it yourself

    Take full control of how buyers see your home on Zillow by listing For Sale by Owner (FSBO).

    List your home

    What's special

    Two-car garageGuest bathroomAbundant natural lightBuilt-in work benchAir-conditioned sunroomPaved patioFront porch
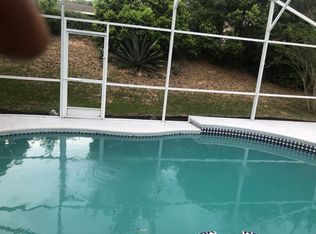
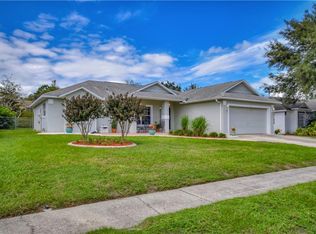
    Welcome to your DREAM HOME! This charming 3-BEDROOM, 2-BATHROOM residence features a desirable SPLIT FLOORPLAN that ensures PRIVACY and COMFORT. Enjoy the spaciousness of VAULTED CEILINGS and abundant NATURAL LIGHT throughout the open living space, highlighted by a stunning HAND-PAINTED MURAL. The PRIMARY SUITE boasts a luxurious WALK-IN SHOWER, while the GUEST BATHROOM offers a convenient TUB WITH SHOWER. Each BEDROOM includes WALK-IN CLOSETS, perfect for your STORAGE needs. Step outside to a LARGE, FENCED BACKYARD adorned with fruitful LIME and GRAPEFRUIT trees, plus cacti that even produce PRICKLY PEARS—perfect for a unique touch to your garden! The backyard also features a PAVED PATIO, illuminated by charming BISTRO LIGHTS, ideal for cozy FIREPIT evenings. A SHED provides additional storage for all your outdoor needs. Relax in the delightful AIR-CONDITIONED SUNROOM, which overlooks the beautiful backyard, or unwind on the inviting FRONT PORCH. The property includes a TWO-CAR GARAGE with a built-in WORK BENCH for added convenience. Located just a 5-MINUTE DRIVE from KELLY PARK-ROCK SPRINGS, 7 MINUTES to KINGS LANDING, and also just 7 MINUTES from PUBLIX, this home provides EASY ACCESS to FL-429, with NO HOA. Don’t miss this perfect blend of COMFORT and CONVENIENCE!

    Zillow last checked:

    Listing updated:

    Listed by:

    Whitney Kane 623-262-3615,

    THE AGENCY ORLANDO 407-951-2472,

    Zach Schottenstein 689-297-8685,

    THE AGENCY ORLANDO

    Bought with:

    Jessica Remillard, 3444186

    WEMERT GROUP REALTY LLC

    Jenny Wemert, 3044371

    WEMERT GROUP REALTY LLC

    Source: Stellar MLS,MLS#: O6262861MLS LogoOriginating MLS: Orlando Regional

    Facts & features

    Interior

    Bedrooms & bathrooms
    • Bedrooms: 3
    • Bathrooms: 2
    • Full bathrooms: 2
    Rooms
    • Room types: Attic
    Primary bedroom
    • Features: En Suite Bathroom, Shower No Tub, Walk-In Closet(s)
    • Level: First
    • Dimensions: 15x13
    Bedroom 2
    • Features: Ceiling Fan(s), Walk-In Closet(s)
    • Level: First
    • Dimensions: 12x12
    Bedroom 3
    • Features: Ceiling Fan(s), Walk-In Closet(s)
    • Level: First
    • Dimensions: 12x11
    Primary bathroom
    • Features: Shower No Tub
    • Level: First
    • Dimensions: 9x5
    Bathroom 2
    • Level: First
    • Dimensions: 9x5
    Dining room
    • Level: First
    • Dimensions: 8x8
    Florida room
    • Features: Ceiling Fan(s)
    • Level: First
    • Dimensions: 16x9
    Kitchen
    • Features: Pantry
    • Level: First
    • Dimensions: 12x7
    Living room
    • Features: Ceiling Fan(s)
    • Level: First
    • Dimensions: 17x14
    Heating
    • Central
    Cooling
    • Central Air, Wall/Window Unit(s)
    Appliances
    • Included: Cooktop, Dishwasher, Disposal, Dryer, Freezer, Microwave, Refrigerator, Washer
    • Laundry: In Garage
    Features
    • Ceiling Fan(s), Solid Surface Counters, Split Bedroom, Thermostat, Vaulted Ceiling(s), Walk-In Closet(s)
    • Flooring: Ceramic Tile, Engineered Hardwood
    • Doors: Sliding Doors
    • Windows: Aluminum Frames, Blinds, Window Treatments
    • Has fireplace: No
    Interior area
    • Total structure area: 1,895
    • Total interior livable area: 1,351 sqft

    Property

    Parking
    • Total spaces: 2
    • Parking features: Driveway, Garage Door Opener, Workshop in Garage
    • Attached garage spaces: 2
    • Has uncovered spaces: Yes
    • Details: Garage Dimensions: 20x19
    Features
    • Levels: One
    • Stories: 1
    • Patio & porch: Covered, Enclosed, Front Porch, Patio
    • Exterior features: Irrigation System, Rain Gutters, Sidewalk
    • Fencing: Fenced
    Lot
    • Size: 9,686 Square Feet
    • Dimensions: 74 x 130.75
    • Features: Sidewalk, Sloped
    • Residential vegetation: Fruit Trees, Trees/Landscaped
    Details
    • Additional structures: Shed(s)
    • Additional parcels included: NO
    • Parcel number: 082028411400750
    • Zoning: R-1A
    • Special conditions: None

    Construction

    Type & style
    • Home type: SingleFamily
    • Property subtype: Single Family Residence
    Materials
    • Block, Stucco
    • Foundation: Slab
    • Roof: Shingle
    Condition
    • Completed
    • New construction: No
    • Year built: 1991

    Utilities & green energy

    • Sewer: Septic Tank
    • Water: Public
    • Utilities for property: BB/HS Internet Available, Cable Connected, Electricity Connected, Public, Street Lights

    Community & HOA

    Community
    • Features: Sidewalks
    • Security: Security System
    • Pet fee: $0 monthly
    • Subdivision: KELLY PARK HILLS
    HOA
    • Has HOA: No
    Location
    • Region: Apopka

    Financial & listing details

    • Price per square foot: $236/sqft
    • Tax assessed value: $263,071
    • Annual tax amount: $2,563
    • Date on market: 12/6/2024
    • Cumulative days on market: 64 days
    • Listing terms: Cash,Conventional,FHA,VA Loan
    • Ownership: Fee Simple
    • Total actual rent: 0
    • Electric utility on property: Yes
    • Road surface type: Asphalt

    Price history

    DateEventPrice
    1/14/2025Sold$319,000$236/sqft
    Source: Stellar MLS #O6262861 Report a problem
    12/17/2024Pending sale$319,000$236/sqft
    Source: Stellar MLS #O6262861 Report a problem
    12/6/2024Listed for sale$319,000$236/sqft
    Source: Stellar MLS #O6262861 Report a problem
    11/19/2024Listing removed$319,000-3%$236/sqft
    Source: Stellar MLS #O6242868 Report a problem
    11/16/2024Listed for sale$329,000$244/sqft
    Source: Stellar MLS #O6242868 Report a problem
    11/12/2024Pending sale$329,000$244/sqft
    Source: Stellar MLS #O6242868 Report a problem
    11/1/2024Price change$329,000-0.3%$244/sqft
    Source: Stellar MLS #O6242868 Report a problem
    10/18/2024Listed for sale$330,000$244/sqft
    Source: Stellar MLS #O6242868 Report a problem
    10/3/2024Pending sale$330,000$244/sqft
    Source: Stellar MLS #O6242868 Report a problem
    9/19/2024Listed for sale$330,000+71.3%$244/sqft
    Source: Stellar MLS #O6242868 Report a problem
    8/31/2018Sold$192,700+1.4%$143/sqft
    Source: Public Record Report a problem
    6/30/2018Listed for sale$190,000+91.9%$141/sqft
    Source: FUTURE HOME REALTY INC #O5717910 Report a problem
    8/29/2012Listed for rent$1,275$1/sqft
    Source: Realsource Property Management Report a problem
    3/14/2001Sold$99,000$73/sqft
    Source: Public Record Report a problem

    Public tax history

    YearProperty taxesTax assessment
    2024$2,742 +7%$181,082 +3%
    2023$2,563 +4.7%$175,808 +3%
    2022$2,447 +1.9%$170,687 +3%
    2021$2,401 +1.3%$165,716 +1.4%
    2020$2,371 +1.6%$163,428 +2.3%
    2019$2,332 -2%$159,754 +35.2%
    2018$2,380 $118,165 -6.4%
    2017$2,380 +4.8%$126,194 +15.2%
    2016$2,270 +9.4%$109,519 +4.3%
    2015$2,074 +11.5%$105,037 +15.9%
    2014$1,860 +13.3%$90,599 +23.5%
    2013$1,641 +68.1%$73,371 +2.9%
    2012$976 -8%$71,293 -8.9%
    2011$1,061 -13.8%$78,279 -16.3%
    2010$1,231 $93,520 -21.3%
    2009-- $118,879 -17.7%
    2008$1,118 -10.2%$144,361 -4.7%
    2007$1,244 -4.6%$151,461 +13%
    2006$1,304 +3.5%$134,050 +40.5%
    2005$1,260 +5.5%$95,423 +19.9%
    2004$1,194 +1.3%$79,601 +1.9%
    2003$1,179 +3.6%$78,107 +4.1%
    2002$1,139 +6.2%$75,066 +7.1%
    2001$1,072 +3.4%$70,122 +4.1%
    2000$1,036 $67,329
    Find assessor info on the county website

    Neighborhood: 32712

    Nearby schools

    GreatSchools rating
    Get a cash offer in 3 minutes
    Find out how much your home could sell for in as little as 3 minutes with a no-obligation cash offer.
    Estimated market value
    $314,600
    Get a cash offer in 3 minutes
    Find out how much your home could sell for in as little as 3 minutes with a no-obligation cash offer.
    Estimated market value
    $314,600