Introducing the Cassia RV by Todd Campbell Custom Homes, featuring the exclusive Luxe package for a blend of style and functionality. The gourmet kitchen boasts Wolf stainless steel appliances, ceiling-height cabinets, a touchless faucet, and designer tile—perfectly appointed for the modern chef. Throughout the home, you’ll find custom millwork and crown molding in all common areas, complemented by 8-foot interior doors and low-energy windows, creating a light-filled, sophisticated atmosphere. Enjoy epoxy flooring in the garage and a spacious 45-foot RV bay for all your recreational needs. Outdoor relaxation awaits on the covered patio, while energy efficiency is ensured with a Force Energy Star furnace and hot water heater. There’s still time to choose your custom finishes and make this home truly yours! PHOTOS SIMILAR
Sold
Price Unknown
1144 N Gracie Lot 1/3, Eagle, ID 83616
3beds
3baths
2,691sqft
Single Family Residence
Built in 2025
0.31 Acres Lot
$1,105,200 Zestimate®
$--/sqft
$4,215 Estimated rent
Home value
$1,105,200
$1.03M - $1.19M
$4,215/mo
Zestimate® history
Owner options
List your home for rent
$4,215/mo
Rent Zestimate®
Find your next renter with Zillow Rental Manager. Plus, with online applications, you can quickly screen prospective tenants – for free.
$4,215/mo
Rent Zestimate®
Refinance and save
$550/mo
Est. payment
Refinancing to a lower rate could help reduce your monthly payments and save thousands over the life of the loan.
$550/mo
Est. payment
Explore your selling options
Work with a Zillow partner agent
Leverage their expertise and Zillow's premium Showcase listings to get your home seen by more buyers.
Get startedList with your own agent
Get your home in front of millions of buyers by listing it on Zillow.
Learn how to do itSell it yourself
Take full control of how buyers see your home on Zillow by listing For Sale by Owner (FSBO).
List your homeWhat's special
Designer tileSophisticated atmosphereTouchless faucetGourmet kitchenWolf stainless steel appliancesCrown moldingCustom millwork
Zillow last checked:
Listing updated:
Listed by:
Matt Bauscher 208-747-2650,
Amherst Madison
Bought with:
Jennifer Stacey
John L Scott Downtown
Source: IMLS,MLS#: 98937760
Facts & features
Interior
Bedrooms & bathrooms
- Bedrooms: 3
- Bathrooms: 3
- Main level bathrooms: 2
- Main level bedrooms: 3
Primary bedroom
- Level: Main
- Area: 208
- Dimensions: 16 x 13
Bedroom 2
- Level: Main
- Area: 132
- Dimensions: 12 x 11
Bedroom 3
- Level: Main
- Area: 120
- Dimensions: 12 x 10
Family room
- Level: Main
- Area: 646
- Dimensions: 34 x 19
Kitchen
- Level: Main
- Area: 182
- Dimensions: 14 x 13
Office
- Level: Main
- Area: 140
- Dimensions: 14 x 10
Heating
- Forced Air, Natural Gas
Cooling
- Central Air
Appliances
- Included: Gas Water Heater, Dishwasher, Disposal, Double Oven, Microwave, Oven/Range Built-In, Refrigerator
Features
- Bath-Master, Bed-Master Main Level, Split Bedroom, Den/Office, Double Vanity, Walk-In Closet(s), Breakfast Bar, Pantry, Kitchen Island, Quartz Counters, Number of Baths Main Level: 2
- Flooring: Tile, Carpet, Engineered Wood Floors
- Has basement: No
- Number of fireplaces: 1
- Fireplace features: One, Gas
Interior area
- Total structure area: 2,691
- Total interior livable area: 2,691 sqft
- Finished area above ground: 2,691
Property
Parking
- Total spaces: 4
- Parking features: Attached, RV Access/Parking
- Attached garage spaces: 4
- Details: Garage: 16x19, Garage Door: 16x8
Features
- Levels: One
- Patio & porch: Covered Patio/Deck
- Pool features: Community, In Ground, Pool
Lot
- Size: 0.31 Acres
- Features: 10000 SF - .49 AC, Irrigation Available, Sidewalks, Corner Lot, Full Sprinkler System, Pressurized Irrigation Sprinkler System
Details
- Parcel number: R1295000220
Construction
Type & style
- Home type: SingleFamily
- Property subtype: Single Family Residence
Materials
- Concrete, Frame, Stone, Stucco
- Foundation: Crawl Space, Slab
- Roof: Architectural Style
Condition
- New Construction
- New construction: Yes
- Year built: 2025
Details
- Builder name: Todd Campbell Custom
Utilities & green energy
- Water: Public
- Utilities for property: Sewer Connected
Community & HOA
Community
- Subdivision: Centerra
HOA
- Has HOA: Yes
- HOA fee: $550 quarterly
Location
- Region: Eagle
Financial & listing details
- Annual tax amount: $1
- Date on market: 3/4/2025
- Listing terms: Cash,Conventional,VA Loan
- Ownership: Fee Simple
- Road surface type: Paved
Price history
Price history is unavailable.
Public tax history
Tax history is unavailable.
Neighborhood: 83616
Nearby homes
- $2,200,0005 bd5 ba5k sqft3346 W Wind St, Eagle, ID 83616Pending

- $--5 bd4 ba3.5k sqft1085 N Gracie Avenue Block LOT 2-7, Eagle, ID 83616Sold

- $1,051,4003 bd2 ba2.6k sqft1144 N Gracie Ave, Eagle, ID 83616Off Market
- $--4 bd4 ba3k sqft1147 N Gracie Ave LOT 5/7, Eagle, ID 83616Sold
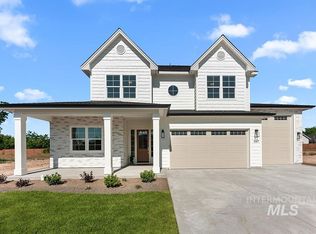
- $--3 bd3 ba2.6k sqft1122 N Gracie Ave LOT 2/3, Eagle, ID 83616Sold
- $286,100-- bd-- ba-- sqft1122 N Gracie Ave, Eagle, ID 83616Off Market
- $--0.88 Acres1184 N Delehaye Ave LOT 2/1, Eagle, ID 83616Sold
- $--3 bd3 ba2.6k sqft1088 N Gracie Ave LOT 3/3, Eagle, ID 83616Sold
Nearby schools
GreatSchools rating
- 9/10Eagle Elementary School Of ArtsGrades: PK-5Distance: 2 mi
- 10/10Eagle Middle SchoolGrades: 6-8Distance: 1.5 mi
- 10/10Eagle High SchoolGrades: 9-12Distance: 0.5 mi
Schools provided by the listing agent
- Elementary: Eagle
- Middle: Eagle Middle
- High: Eagle
- District: West Ada School District
Source: IMLS. This data may not be complete. We recommend contacting the local school district to confirm school assignments for this home.
Get a cash offer in 3 minutes
Find out how much your home could sell for in as little as 3 minutes with a no-obligation cash offer.
Estimated market value
$1,105,200
Get a cash offer in 3 minutes
Find out how much your home could sell for in as little as 3 minutes with a no-obligation cash offer.
Estimated market value
$1,105,200
- Idaho
- Ada County
- Eagle
- 83616
- 1144 N Gracie Lot 1/3
Nearby cities
Nearby neighborhoods
Nearby zip codes
Other Eagle Topics
