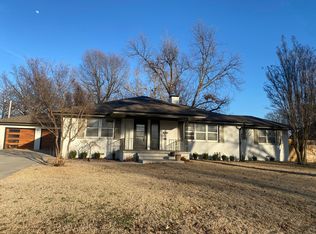
4/2.5/2 near The Heights neighborhood, Emerson Elementary, and Downtown.
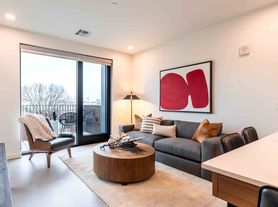
Classic Craftsman charm meets modern convenience in this beautiful 4-bedroom, 2.5-bathroom home located in The Heights neighborhood. With an inviting open floor plan, spacious master suite, fenced yard, and 2-car garage, this home offers comfortable living with plenty of space for entertaining and everyday life.
Home Features:
Classic Craftsman-style design with modern finishes
4 spacious bedrooms
2.5 bathrooms
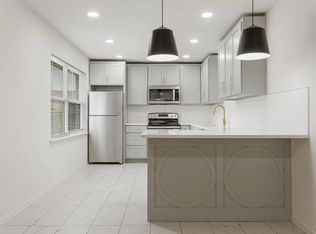
Open-concept living and kitchen area with plenty of space for entertaining
Spacious master suite with walk-in closet and private attached bathroom
2-car garage for convenient parking or additional storage
Fenced backyard
Washer and dryer included
Alarm system installed (monitoring service available at tenant's expense)
Energy-efficient windows
Blown-in insulation
Energy Star-rated appliances
Convenient location in The Heights neighborhood
Walking distance to downtown
Security Deposit Options:
Standard refundable security deposit equal to one month's rent
Deposit alternative through Obligo may also be available, with approval and terms based on screening criteria
Utilities:
Tenant is responsible for all utilities separately
Lawn Care:
Tenant is responsible for lawn care
Interested in this Home?
com.
Beware of Rental Scams:
Applications must be completed through the official Tallgrass Management website. Never send money directly to an individual through Zelle, Cash App, Venmo, or any other payment app. Contact us to schedule a showing.
House for rent
$2,400/moFees may apply
1144 N Main St, Tulsa, OK 74106
4beds
1,818sqft
Price may not include required fees and charges. Learn more|
Single family residence
Available Thu Oct 8 2026
Cats, dogs OK
What's special
Fenced backyardWasher and dryer includedEnergy star-rated appliancesEnergy-efficient windows
- 1 day |
- -- |
- -- |
Zillow last checked:
Listing updated:
Travel times

Let’s turn your rent into credit progress
Build credit history with every on-time payment and get credit for the payment you’re already making.
Facts & features
Interior
Bedrooms & bathrooms
- Bedrooms: 4
- Bathrooms: 3
- Full bathrooms: 2
- 1/2 bathrooms: 1
Features
- Walk In Closet
Interior area
- Total interior livable area: 1,818 sqft
Property
Parking
- Details: Contact manager
Construction
Type & style
- Home type: SingleFamily
- Property subtype: Single Family Residence
Community & HOA
Location
- Region: Tulsa
Financial & listing details
- Lease term: Contact For Details
Price history
| Date | Event | Price |
|---|---|---|
| 9/17/2026 | Listed for rent | $2,400$1/sqft |
Source: Zillow Rentals Report a problem | ||
| 9/7/2021 | Listing removed | -- |
Source: Zillow Rental Network Premium Report a problem | ||
| 8/17/2021 | Listed for rent | $2,400+29.7%$1/sqft |
Source: Zillow Rental Network Premium Report a problem | ||
| 2/5/2020 | Listing removed | $1,850$1/sqft |
Source: Tallgrass Management Group Report a problem | ||
| 1/28/2020 | Price change | $1,850-1.3%$1/sqft |
Source: Tallgrass Management Group Report a problem | ||
| 12/23/2019 | Listed for rent | $1,875$1/sqft |
Source: Tallgrass Management Group Report a problem | ||
Neighborhood: Cheyenne Park
Nearby schools
GreatSchools rating
- 4/10Emerson Elementary SchoolGrades: PK-5Distance: 0.1 mi
- 2/10Central Middle SchoolGrades: 6-8Distance: 1.8 mi
- 1/10Central High SchoolGrades: 9-12Distance: 1.8 mi