Skip main navigation
Sold
  • $480,000

    1144 N Pine St, Canby, OR 97013

    3beds
    1,120sqft
    Residential, Single Family Residence
    Built in 1983
    9,583.2 Square Feet Lot
    $480,000 Zestimate®
    $429/sqft
    $2,283 Estimated rent

    Home value

    $480,000

    $456,000 - $504,000

    $2,283/mo

    Zestimate® history
    Loading
    Loading...

    Owner options

    List your home for rent

    $2,283/mo

    Rent Zestimate®

    Find your next renter with Zillow Rental Manager. Plus, with online applications, you can quickly screen prospective tenants – for free.

    Learn more

    $2,283/mo

    Rent Zestimate®

    Refinance and save

    $2,875/mo

    Est. payment

    Refinancing to a lower rate could help reduce your monthly payments and save thousands over the life of the loan.

    See today's rates

    $2,875/mo

    Est. payment

    Explore your selling options

    Work with a Zillow partner agent

    Leverage their expertise and Zillow's premium Showcase listings to get your home seen by more buyers.

    Get started

    List with your own agent

    Get your home in front of millions of buyers by listing it on Zillow.

    Learn how to do it

    Sell it yourself

    Take full control of how buyers see your home on Zillow by listing For Sale by Owner (FSBO).

    List your home

    What's special

    Fully fenced backyardRv parkingUpdated kitchenRaised garden bedsConvenient closet organizersOpen and airy feelGenerously sized lot
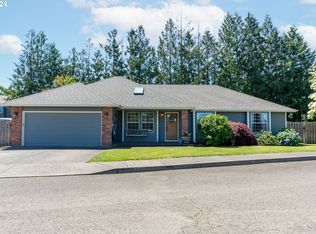
    Light, bright, and updated one-level home in Canby offering the perfect blend of comfort, style, and space. Situated on a generously sized lot, this 3-bedroom, 1-bath home is designed for easy living with thoughtful upgrades throughout. Step inside to a vaulted living room filled with natural light, creating an open and airy feel that’s perfect for both relaxing and entertaining. The updated kitchen is a standout feature, complete with a stunning 8-foot island, ideal for gathering, meal prep, or casual dining. Laminate flooring flows through the main living areas, complemented by newer carpet in the bedrooms for added comfort.The primary bedroom is good sized while two additional bedrooms offer flexibility for guests, a home office, or hobbies all featuring convenient closet organizers. The bathroom has been tastefully updated with double sinks and a tile tub/shower combo.Outside, you’ll find everything you need to enjoy the outdoors including RV parking, a fully fenced backyard, raised garden beds, and a fully irrigated yard to keep things lush and green. A 12x16 shed/workshop adds extra functionality for storage or projects, and fresh exterior paint gives the home great curb appeal.

    Zillow last checked:

    Listing updated:

    Listed by:

    Gina Hosford 503-789-4809,

    Better Homes & Gardens Realty,

    Becki Unger 503-504-1866,

    Better Homes & Gardens Realty

    Bought with:

    Amanda Thomas, 201210831

    Westland Realty

    Source: RMLS (OR),MLS#: 772341095MLS Logo

    Facts & features

    Interior

    Bedrooms & bathrooms
    • Bedrooms: 3
    • Bathrooms: 1
    • Full bathrooms: 1
    • Main level bathrooms: 1
    Primary bedroom
    • Level: Main
    Bedroom 2
    • Level: Main
    Bedroom 3
    • Level: Main
    Dining room
    • Level: Main
    Kitchen
    • Level: Main
    Living room
    • Features: Vaulted Ceiling
    • Level: Main
    Cooling
    • None
    Appliances
    • Included: Dishwasher, Disposal, Free-Standing Range, Free-Standing Refrigerator, Microwave, Electric Water Heater
    • Laundry: Laundry Room
    Features
    • Vaulted Ceiling(s)
    • Flooring: Laminate, Wall to Wall Carpet
    • Windows: Triple Pane Windows
    • Basement: Crawl Space
    Interior area
    • Total structure area: 1,120
    • Total interior livable area: 1,120 sqft

    Property

    Parking
    • Total spaces: 2
    • Parking features: Driveway, RV Access/Parking, Attached
    • Attached garage spaces: 2
    • Has uncovered spaces: Yes
    Accessibility
    • Accessibility features: Main Floor Bedroom Bath, One Level, Accessibility
    Features
    • Levels: One
    • Stories: 1
    • Exterior features: Raised Beds, Yard
    • Fencing: Fenced
    Lot
    • Size: 9,583 sqft
    • Dimensions: .22
    • Features: Level, Sprinkler, SqFt 7000 to 9999
    Details
    • Additional structures: RVParking, Workshop
    • Parcel number: 00799149

    Construction

    Type & style
    • Home type: SingleFamily
    • Architectural style: Ranch
    • Property subtype: Residential, Single Family Residence
    Materials
    • T111 Siding
    • Foundation: Concrete Perimeter
    • Roof: Composition
    Condition
    • Resale
    • New construction: No
    • Year built: 1983

    Utilities & green energy

    • Sewer: Public Sewer
    • Water: Public

    Community & neighborhood

    Location
    • Region: Canby

    Other

    Other facts
    • Listing terms: Cash,Conventional,FHA,USDA Loan,VA Loan
    • Road surface type: Paved

    Price history

    DateEventPrice
    6/5/2026Sold$480,000+6.7%$429/sqft
    Source: RMLS (OR) #772341095 Report a problem
    5/16/2026Pending sale$449,900$402/sqft
    Source: RMLS (OR) #772341095 Report a problem
    5/11/2026Listed for sale$449,900+60.7%$402/sqft
    Source: RMLS (OR) #772341095 Report a problem
    4/14/2017Sold$280,000+111.3%$250/sqft
    Source: Public Record Report a problem
    6/18/2004Sold$132,500+6.4%$118/sqft
    Source: Public Record Report a problem
    1/23/1998Sold$124,500+21.5%$111/sqft
    Source: Public Record Report a problem
    10/30/1996Sold$102,500$92/sqft
    Source: Public Record Report a problem

    Public tax history

    YearProperty taxesTax assessment
    2025$3,564 +2.9%$201,165 +3%
    2024$3,464 +2.4%$195,306 +3%
    2023$3,383 +6.2%$189,618 +3%
    2022$3,186 +3.8%$184,096 +3%
    2021$3,068 +1.8%$178,734 +3%
    2020$3,013 +5%$173,529 +3%
    2019$2,869 +2.3%$168,475 +3%
    2018$2,806 $163,568 +3%
    2017$2,806 +6.1%$158,804 +3%
    2016$2,643 $154,179 +3%
    2015$2,643 +3.6%$149,688 +3%
    2014$2,552 +5.9%$145,328 +3%
    2013$2,411 +3.3%$141,095 +3%
    2012$2,335 +3%$136,985 +3%
    2011$2,267 +2.8%$132,995 +3%
    2010$2,204 +2.6%$129,121 +3%
    2009$2,148 +7.8%$125,360 +3%
    2008$1,993 +2.4%$121,709 +3%
    2007$1,946 +4.1%$118,164 +3%
    2006$1,870 -0.5%$114,722 +3%
    2005$1,880 +1.5%$111,381 +3%
    2004$1,852 +2.5%$108,137 +3%
    2003$1,808 +3.6%$104,987 +3%
    2002$1,744 +3.3%$101,929 +3%
    2001$1,689 +3.8%$98,960 +3%
    2000$1,628 $96,078

    Find assessor info on the county website

    Neighborhood: 97013

    Nearby schools

    GreatSchools rating
    Schools provided by the listing agent
    • Elementary: Knight
    • Middle: Baker Prairie
    • High: Canby

    Source: RMLS (OR). This data may not be complete. We recommend contacting the local school district to confirm school assignments for this home.

    Get a cash offer in 3 minutes
    Find out how much your home could sell for in as little as 3 minutes with a no-obligation cash offer.
    Estimated market value
    $480,000
    Get a cash offer in 3 minutes
    Find out how much your home could sell for in as little as 3 minutes with a no-obligation cash offer.
    Estimated market value
    $480,000