This beautiful “like new” home is nestled at the edge of beautiful Deer Valley Park on an incredible setting! Fully remodeled from top to bottom just two years ago, this bright and inviting 1.5 story home offers a rare combination of privacy & convenience at the back of a cul-de-sac. The expansive backyard is surrounded by mature woods and a tranquil trail that leads directly to the creek—all while being minutes from highways, top-rated schools, shopping, and everything Lee’s Summit has to offer. The light-drenched main level features a beautiful entryway and living room with a cozy fireplace, the primary bedroom and bathroom with new closet system, a half bath with laundry room in the hall, dining room, breakfast area, and Kitchen with all new KitchenAid appliances (installed Dec 2025). Kitchen area walks out an oversized deck perfect for entertaining or relaxing in your peaceful, wooded setting. The spacious floor plan includes two bedrooms and a full bath with a loft area upstairs, along with two bedrooms and another full bath in the bright walk-out basement. The lower level also offers a large living area, a spot ready for a bar or kitchenette, and walk-out access to your new $40k patio—an incredible spot to enjoy the peaceful sounds of nature. With the huge fenced yard and the ultimate privacy in your wooded backyard, you’ll have the best of both worlds—country living right in the city. Welcome Home!
Show for backups
$550,000
1144 NE Hunters Rdg, Lees Summit, MO 64086
5beds
3,028sqft
Single Family Residence
Built in 1990
0.67 Acres Lot
$-- Zestimate®
$182/sqft
$-- HOA
What's special
Huge fenced yardIncredible settingLoft area upstairsBack of a cul-de-sacBright walk-out basementBreakfast areaLight-drenched main level
- 61 days
- 782
- 37
Likely to sell faster than
Zillow last checked:
Listing updated:
Listed by:
Janelle Williams 913-269-6780,
ReeceNichols - Overland Park,
Kelsey Kelly 913-991-3708,
ReeceNichols - Overland Park
Source: Heartland MLS as distributed by MLS GRID,MLS#: 2631268
Facts & features
Interior
Bedrooms & bathrooms
- Bedrooms: 5
- Bathrooms: 4
- Full bathrooms: 3
- 1/2 bathrooms: 1
Primary bedroom
- Level: Main
Bedroom 1
- Level: Second
Bedroom 2
- Level: Second
Bedroom 3
- Level: Lower
Bedroom 4
- Level: Lower
Bonus room
- Level: Second
Heating
- Natural Gas
Cooling
- Electric
Appliances
- Included: Cooktop, Dishwasher, Disposal, Microwave, Refrigerator, Built-In Oven, Stainless Steel Appliance(s), Washer
- Laundry: Main Level
Features
- Vaulted Ceiling(s), Walk-In Closet(s)
- Flooring: Carpet, Luxury Vinyl, Wood
- Basement: Egress Window(s),Finished,Radon Mitigation System,Walk-Out Access
- Number of fireplaces: 1
Interior area
- Total structure area: 3,028
- Total interior livable area: 3,028 sqft
- Finished area above ground: 2,118
- Finished area below ground: 910
Property
Parking
- Total spaces: 2
- Parking features: Attached, Garage Faces Front
- Attached garage spaces: 2
Features
- Patio & porch: Deck, Patio
- Fencing: Metal,Wood
Lot
- Size: 0.67 Acres
- Features: Cul-De-Sac, Many Trees, Wooded
Details
- Parcel number: 52720053300000000
Construction
Type & style
- Home type: SingleFamily
- Architectural style: Traditional
- Property subtype: Single Family Residence
Materials
- Brick Trim, Wood Siding
- Roof: Composition
Condition
- Year built: 1990
Utilities & green energy
- Sewer: Public Sewer
- Water: Public
Community & HOA
Community
- Subdivision: Deerbrook
HOA
- Has HOA: No
Location
- Region: Lees Summit
Financial & listing details
- Price per square foot: $182/sqft
- Tax assessed value: $308,140
- Annual tax amount: $4,256
- Date on market: 7/17/2026
- Listing terms: Cash,Conventional,FHA,VA Loan
- Ownership: Private
Estimated market value
Not available
Estimated sales range
Not available
Not available
Price history
| Date | Event | Price |
|---|---|---|
| 8/26/2026 | Contingent | $550,000$182/sqft |
Source:  Heartland MLS as distributed by MLS GRID #2631268 Report a problem Heartland MLS as distributed by MLS GRID #2631268 Report a problem | ||
| 7/17/2026 | Listed for sale | $550,000+8.1%$182/sqft |
Source: Heartland MLS as distributed by MLS GRID #2631268 Report a problem | ||
| 12/6/2024 | Sold | -- |
Source: Heartland MLS as distributed by MLS GRID #2516601 Report a problem | ||
| 11/6/2024 | Pending sale | $509,000$168/sqft |
Source: Heartland MLS as distributed by MLS GRID #2516601 Report a problem | ||
| 10/23/2024 | Listed for sale | $509,000$168/sqft |
Source: Heartland MLS as distributed by MLS GRID #2516601 Report a problem | ||
Public tax history
| Year | Property taxes | Tax assessment |
|---|---|---|
| 2025 | $4,257 +15% | $58,546 +14.2% |
| 2024 | $3,701 +0.7% | $51,250 |
| 2023 | $3,674 +2.8% | $51,250 +15.8% |
| 2022 | $3,574 -2% | $44,271 |
| 2021 | $3,648 +3.8% | $44,271 +4.9% |
| 2020 | $3,513 +2.8% | $42,218 |
| 2019 | $3,417 | $42,218 +15% |
| 2018 | $3,417 +4.1% | $36,697 |
| 2017 | $3,282 +4.4% | $36,697 +2.6% |
| 2016 | $3,143 -1.4% | $35,777 +0.2% |
| 2014 | $3,188 +0.1% | $35,702 |
| 2013 | $3,186 -0.2% | $35,702 |
| 2012 | $3,192 +0.4% | $35,702 |
| 2011 | $3,179 +1.8% | $35,702 |
| 2010 | $3,122 -0.8% | $35,702 |
| 2009 | $3,145 +0.4% | $35,702 -2% |
| 2008 | $3,133 +4.4% | $36,430 |
| 2007 | $3,000 +0.1% | $36,430 +6% |
| 2006 | $2,999 +11.8% | $34,369 |
| 2005 | $2,681 +6.4% | $34,369 +15% |
| 2004 | $2,519 +4.8% | $29,885 |
| 2003 | $2,403 +3% | $29,885 +8% |
| 2002 | $2,333 +0.1% | $27,672 |
| 2001 | $2,331 | $27,672 |
Find assessor info on the county website
Monthly payment
Est. payment
Payment breakdown
Explore the cost of this home by adjusting the details. Changes won't be saved.Climate risks
Neighborhood: 64086
Nearby schools
Schools provided by the listing agent
- Elementary: Underwood
- Middle: Bernard Campbell
- High: Lee's Summit North
Source: Heartland MLS as distributed by MLS GRID. This data may not be complete. We recommend contacting the local school district to confirm school assignments for this home.
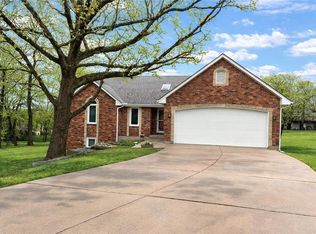
Similar homes
- $750,0004 bd4 ba3.1k sqft1090 NE Blackwell Rd, Lees Summit, MO 64086For Sale
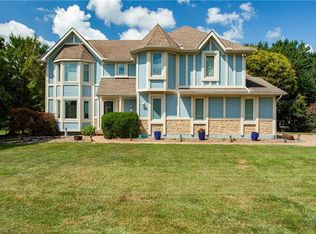 MLS ID #2627308, Mary Hayden, ReeceNichols - Lees Summit. Heartland MLS as distributed by MLS GRID
 - $530,0005 bd3 ba2.8k sqft1221 SW Sunflower Dr, Lees Summit, MO 64081For Sale
 MLS ID #2631651, Tim Allen, Realty Executives. Heartland MLS as distributed by MLS GRID
 - $525,0004 bd4 ba3.4k sqft249 NE Misty Meadow Dr, Lees Summit, MO 64064For Sale
 MLS ID #2618176, Anita Cordell, Real Broker, LLC. Heartland MLS as distributed by MLS GRID
 - $465,0005 bd3 ba2.8k sqft405 SW Gentry Ln, Lees Summit, MO 64081For Sale
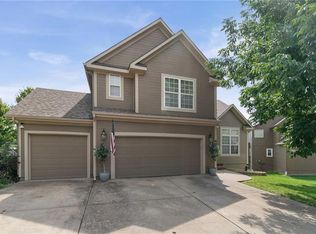 MLS ID #2638269, David Sandvig, KW KANSAS CITY METRO. Heartland MLS as distributed by MLS GRID
 - $575,0004 bd3 ba3.4k sqft10908 S Outer Belt Rd, Lone Jack, MO 64070For Sale
 MLS ID #103959, Jenna L Pearce, Grit Real Estate LLC. WCAR MO
