Presale of the Watauga plan featuring an owner's suite on the main level, customized with our buyers' personal design selections. Presale entered for comparable purposes only. Property was not marketed in MLS
Sold for $527,309
$527,309
1144 Osprey Reserve # 13, Leland, NC 28451
3beds
2,760sqft
Single Family Residence
Built in 2026
0.28 Acres Lot
$527,300 Zestimate®
$191/sqft
$2,580 Estimated rent
Home value
$527,300
$501,000 - $554,000
$2,580/mo
Zestimate® history
Owner options
List your home for rent
$2,580/mo
Rent Zestimate®
Find your next renter with Zillow Rental Manager. Plus, with online applications, you can quickly screen prospective tenants – for free.
$2,580/mo
Rent Zestimate®
Refinance and save
$5,121/mo
Est. payment
Refinancing to a lower rate could help reduce your monthly payments and save thousands over the life of the loan.
$5,121/mo
Est. payment
Explore your selling options
Work with a Zillow partner agent
Leverage their expertise and Zillow's premium Showcase listings to get your home seen by more buyers.
Get startedList with your own agent
Get your home in front of millions of buyers by listing it on Zillow.
Learn how to do itSell it yourself
Take full control of how buyers see your home on Zillow by listing For Sale by Owner (FSBO).
List your homeWhat's special
Zillow last checked:
Listing updated:
Listed by:
McKee Homes Team 910-672-7491,
Coldwell Banker Sea Coast Advantage
Bought with:
McKee Homes Team
Coldwell Banker Sea Coast Advantage
Source: Hive MLS,MLS#: 100558209 Originating MLS: Cape Fear Realtors MLS, Inc.
Originating MLS: Cape Fear Realtors MLS, Inc.Facts & features
Interior
Bedrooms & bathrooms
- Bedrooms: 3
- Bathrooms: 3
- Full bathrooms: 2
- 1/2 bathrooms: 1
Rooms
- Room types: Dining Room, Family Room, Den, Master Bedroom, Other, Bathroom 2, Bedroom 3, Loft
Primary bedroom
- Level: Second
- Dimensions: 15 x 20
Bedroom 3
- Level: Second
- Dimensions: 14 x 16
Bathroom 2
- Level: Second
- Dimensions: 11 x 13
Den
- Level: First
- Dimensions: 11 x 12
Dining room
- Level: First
- Dimensions: 15 x 10
Family room
- Level: First
- Dimensions: 17 x 17
Loft
- Level: Second
- Dimensions: 10 x 13
Other
- Description: sitting room
- Level: Second
- Dimensions: 11 x 10
Heating
- Heat Pump, Electric
Cooling
- Heat Pump
Features
- Walk-in Closet(s), Tray Ceiling(s), Kitchen Island, Ceiling Fan(s), Pantry, Walk-in Shower, Walk-In Closet(s)
Interior area
- Total structure area: 2,760
- Total interior livable area: 2,760 sqft
Property
Parking
- Total spaces: 2
- Parking features: Concrete, Paved
- Attached garage spaces: 2
Features
- Levels: Two
- Patio & porch: Covered, Porch
- Fencing: None
- Has view: Yes
- View description: See Remarks
- Frontage type: See Remarks
Lot
- Size: 0.28 Acres
- Dimensions: 70 x 40 x 130 x 141
Details
- Parcel number: 0
- Zoning: CO-RR
- Special conditions: Standard
Construction
Type & style
- Home type: SingleFamily
- Property subtype: Single Family Residence
Materials
- Fiber Cement, Wood Frame
- Foundation: Slab
- Roof: Architectural Shingle
Condition
- New construction: Yes
- Year built: 2026
Utilities & green energy
- Sewer: Public Sewer
- Water: Public
- Utilities for property: Sewer Connected, Water Connected
Community & HOA
Community
- Subdivision: Terrapin
HOA
- Has HOA: Yes
- Amenities included: Maintenance Common Areas, Maintenance Roads, Management
- HOA fee: $1,975 annually
- HOA name: AAM
Location
- Region: Leland
Financial & listing details
- Price per square foot: $191/sqft
- Date on market: 3/5/2026
- Cumulative days on market: 365 days
- Listing agreement: Exclusive Right To Sell
- Listing terms: Cash,Conventional,FHA,USDA Loan,VA Loan
Price history
| Date | Event | Price |
|---|---|---|
| 7/20/2026 | Sold | $527,309$191/sqft |
Source:  Hive MLS #100558209 Report a problem Hive MLS #100558209 Report a problem | ||
| 3/5/2026 | Pending sale | $527,309$191/sqft |
Source: Hive MLS #100558209 Report a problem | ||
Public tax history
Tax history is unavailable.
Neighborhood: 28451
Nearby homes

- $538,5274 bd3 ba2.9k sqft1153 Osprey Dr #11, Leland, NC 28451Sold
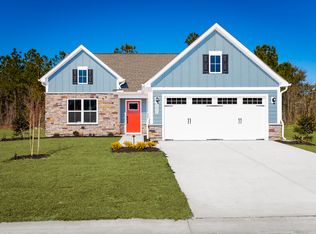
- from $328,9903 bd2 ba1.6k sqftEden Cay Plan, East Lake, Leland, NC 28451New Construction
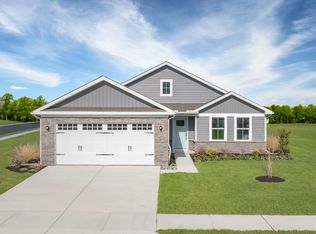
- from $334,9903 bd2 ba1.6k sqftDominica Spring Homesite Special Plan, East Lake, Leland, NC 28451New Construction
- from $374,9904 bd3 ba2.1k sqftGeneva Homesite Special Plan, East Lake, Leland, NC 28451New Construction

- from $376,9905 bd3 ba2.5k sqftMeridian Plan, East Lake, Leland, NC 28451New Construction
- from $361,9903 bd3 ba2.1k sqftSilverleaf Plan, East Lake, Leland, NC 28451New Construction
- from $351,9904 bd3 ba2.1k sqftCharles Plan, East Lake, Leland, NC 28451New Construction
- from $311,9903 bd2 ba1.5k sqftGrand Cayman Plan, East Lake, Leland, NC 28451New Construction
Nearby schools
GreatSchools rating
- 4/10Town Creek MiddleGrades: 5-8Distance: 7.8 mi
- 4/10North Brunswick HighGrades: 9-12Distance: 5.1 mi
- 8/10Town Creek ElementaryGrades: K-4Distance: 7.9 mi
Schools provided by the listing agent
- Elementary: Town Creek
- Middle: Town Creek
- High: North Brunswick
Source: Hive MLS. This data may not be complete. We recommend contacting the local school district to confirm school assignments for this home.
Get a cash offer in 3 minutes
Find out how much your home could sell for in as little as 3 minutes with a no-obligation cash offer.
Estimated market value
$527,300
Get a cash offer in 3 minutes
Find out how much your home could sell for in as little as 3 minutes with a no-obligation cash offer.
Estimated market value
$527,300
- North Carolina
- Brunswick County
- Leland
- 28451
- 1144 Osprey Reserve Unit 13
Nearby cities
Nearby zip codes
Other Leland Topics
