Welcome to this 5-bedroom, 2.5-bathroom residence. This elegant home spans just under 3,600 square feet, offering an ideal blend of luxury and comfort. Meticulously updated kitchen featuring Soapstone counters & Wolf Range, perfect for culinary enthusiasts & entertainers alike. Spacious living areas boast travertine floors, complemented by a cozy fireplace & built-in entertainment unit, creating an inviting ambiance for gatherings. Step outside to your own private oasis, complete with a large pool, built-in spa, and cascading waterfall. Enjoy the stunning views and the tranquility of open space from your private outdoor space. The property also features a four-car garage, boat/RV parking, and a NEMA 14-50 EV plug, catering to a variety of lifestyle needs. This residence is a true gem, offering the perfect blend of indoor and outdoor living spaces.
Sold for $1,751,000
$1,751,000
1144 Peacock Creek Dr, Clayton, CA 94517
5beds
3,599sqft
Single Family Residence
Built in 1999
8,712 Square Feet Lot
$1,668,200 Zestimate®
$487/sqft
$6,531 Estimated rent
Home value
$1,668,200
$1.58M - $1.75M
$6,531/mo
Zestimate® history
Owner options
List your home for rent
$6,531/mo
Rent Zestimate®
Find your next renter with Zillow Rental Manager. Plus, with online applications, you can quickly screen prospective tenants – for free.
$6,531/mo
Rent Zestimate®
Refinance and save
$11,135/mo
Est. payment
Refinancing to a lower rate could help reduce your monthly payments and save thousands over the life of the loan.
$11,135/mo
Est. payment
Explore your selling options
Work with a Zillow partner agent
Leverage their expertise and Zillow's premium Showcase listings to get your home seen by more buyers.
Get startedList with your own agent
Get your home in front of millions of buyers by listing it on Zillow.
Learn how to do itSell it yourself
Take full control of how buyers see your home on Zillow by listing For Sale by Owner (FSBO).
List your homeWhat's special
Zillow last checked:
Listing updated:
Listed by:
Todd Scheid DRE #01192186 925-323-6150,
Compass
Bought with:
Rose Perry, DRE #00623621
Mlslisting
Source: CCAR,MLS#: 41056849
Facts & features
Interior
Bedrooms & bathrooms
- Bedrooms: 5
- Bathrooms: 3
- Full bathrooms: 2
- Partial bathrooms: 1
Rooms
- Room types: 0.5 Bath, Main Entry, 5 Bedrooms, 2 Baths, Primary Bedrm Suite - 1, Primary Bedrm Retreat, Loft, Family Room
Bathroom
- Features: Shower Over Tub, Solid Surface, Split Bath, Tile, Double Vanity, Window, Stall Shower, Tub, Closet, Walk-In Closet(s)
Kitchen
- Features: Breakfast Bar, Counter - Solid Surface, Counter - Stone, Dishwasher, Eat In Kitchen, Garbage Disposal, Gas Range/Cooktop, Ice Maker Hookup, Island, Microwave, Oven Built-in, Pantry, Updated Kitchen
Heating
- Zoned
Cooling
- Has cooling: Yes
Appliances
- Included: Dishwasher, Gas Range, Plumbed For Ice Maker, Microwave, Oven
- Laundry: Gas Dryer Hookup, Cabinets, Common Area
Features
- Breakfast Bar, Counter - Solid Surface, Pantry, Updated Kitchen
- Flooring: Tile, Carpet
- Number of fireplaces: 1
- Fireplace features: Family Room, Gas Starter, Wood Burning
Interior area
- Total structure area: 3,599
- Total interior livable area: 3,599 sqft
Property
Parking
- Total spaces: 4
- Parking features: Direct Access, RV/Boat Parking, Side Yard Access, Workshop in Garage, Golf Cart Garage, Electric Vehicle Charging Station(s), Garage Faces Front, Garage Door Opener
- Garage spaces: 4
Features
- Levels: Two
- Stories: 2
- Exterior features: Private Entrance
- Has private pool: Yes
- Pool features: Gas Heat, Gunite, In Ground, Pool Cover, Pool/Spa Combo, Sport, Outdoor Pool
- Fencing: Fenced,Wood
- Has view: Yes
- View description: Hills
Lot
- Size: 8,712 Square Feet
- Features: Level, Premium Lot, Secluded, Back Yard, Front Yard, Side Yard, Landscape Back, Landscape Front
Details
- Parcel number: 1185100060
- Special conditions: Standard
- Other equipment: Irrigation Equipment
Construction
Type & style
- Home type: SingleFamily
- Architectural style: Traditional
- Property subtype: Single Family Residence
Materials
- Stucco
- Foundation: Slab
- Roof: Cement
Condition
- Existing
- New construction: No
- Year built: 1999
Details
- Builder model: Nantucket
- Builder name: Presley
Utilities & green energy
- Electric: No Solar, 220 Volts in Laundry
- Utilities for property: Natural Gas Connected, Individual Electric Meter
Community & HOA
Community
- Subdivision: Oakhurst C.C.
HOA
- Has HOA: No
Location
- Region: Clayton
Financial & listing details
- Price per square foot: $487/sqft
- Tax assessed value: $1,786,020
- Annual tax amount: $21,384
- Date on market: 4/19/2024
Price history
| Date | Event | Price |
|---|---|---|
| 5/15/2024 | Sold | $1,751,000+6.1%$487/sqft |
Source:  CCAR #41056849 Report a problem CCAR #41056849 Report a problem | ||
| 5/2/2024 | Pending sale | $1,650,000$458/sqft |
Source:  bridgeMLS/CCAR/Bay East AOR #41056849 Report a problem bridgeMLS/CCAR/Bay East AOR #41056849 Report a problem | ||
| 4/20/2024 | Listed for sale | $1,650,000+127.6%$458/sqft |
Source: bridgeMLS/CCAR/Bay East AOR #41056849 Report a problem | ||
| 12/15/2009 | Sold | $725,000-35.8%$201/sqft |
Source: CCAR #40415079 Report a problem | ||
| 9/2/2005 | Sold | $1,130,000+105.3%$314/sqft |
Source: CCAR #40090610 Report a problem | ||
| 12/17/1999 | Sold | $550,500$153/sqft |
Source: Public Record Report a problem | ||
Public tax history
| Year | Property taxes | Tax assessment |
|---|---|---|
| 2025 | $21,384 +87.6% | $1,786,020 +94.7% |
| 2024 | $11,400 +1.9% | $917,481 +2% |
| 2023 | $11,193 +0.1% | $899,492 +2% |
| 2022 | $11,180 +1.6% | $881,856 +2% |
| 2021 | $11,009 -1.4% | $864,566 +1% |
| 2020 | $11,165 +1.1% | $855,702 +2% |
| 2019 | $11,041 +3.6% | $838,925 +2% |
| 2018 | $10,657 +3.1% | $822,477 +2% |
| 2017 | $10,334 +2.4% | $806,351 +2% |
| 2016 | $10,087 +0.8% | $790,541 +1.5% |
| 2015 | $10,003 +1.4% | $778,668 +2% |
| 2014 | $9,864 | $763,416 +0.5% |
| 2013 | -- | $759,966 +13.1% |
| 2012 | -- | $672,000 -8% |
| 2011 | -- | $730,458 +0.8% |
| 2010 | -- | $725,000 -6% |
| 2009 | -- | $771,500 -29.9% |
| 2008 | -- | $1,100,500 |
| 2007 | -- | $1,100,500 -2.6% |
| 2006 | -- | $1,130,000 +82.3% |
| 2005 | -- | $619,689 +2% |
| 2004 | -- | $607,539 +1.9% |
| 2003 | -- | $596,405 +2% |
| 2002 | -- | $584,712 +4.2% |
| 2001 | -- | $561,204 |
Find assessor info on the county website
Neighborhood: 94517
Nearby homes
- $1,568,6005 bd4 ba4k sqft1142 Peacock Creek Dr, Clayton, CA 94517Off Market
- $1,324,0004 bd2 ba3.3k sqft1146 Peacock Creek Dr, Clayton, CA 94517Off Market
- $1,355,0004 bd3 ba3.3k sqft1145 Peacock Creek Dr, Clayton, CA 94517Off Market

- $1,409,600-- bd3 ba4k sqft1148 Peacock Creek Dr, Clayton, CA 94517Off Market
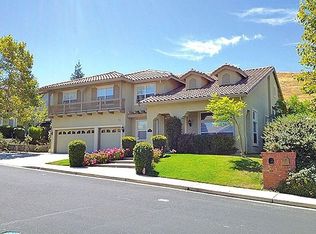
- $1,482,9004 bd3 ba3.3k sqft1140 Peacock Creek Dr, Clayton, CA 94517Off Market
- $1,502,5004 bd3 ba3.5k sqft1147 Peacock Creek Dr, Clayton, CA 94517Off Market
- $1,411,9004 bd3 ba3k sqft151 Lone Pine Ct, Clayton, CA 94517Off Market
- $1,320,4005 bd3 ba3k sqft1149 Peacock Creek Dr, Clayton, CA 94517Off Market
Nearby schools
GreatSchools rating
- 9/10Mt. Diablo Elementary SchoolGrades: K-5Distance: 1.2 mi
- 9/10Diablo View Middle SchoolGrades: 6-8Distance: 0.6 mi
- 5/10Concord High SchoolGrades: 9-12Distance: 4.7 mi
Schools provided by the listing agent
- District: Mount Diablo (925) 682-8000
Source: CCAR. This data may not be complete. We recommend contacting the local school district to confirm school assignments for this home.
Get a cash offer in 3 minutes
Find out how much your home could sell for in as little as 3 minutes with a no-obligation cash offer.
Estimated market value
$1,668,200
Get a cash offer in 3 minutes
Find out how much your home could sell for in as little as 3 minutes with a no-obligation cash offer.
Estimated market value
$1,668,200
- California
- Contra Costa County
- Clayton
- 94517
- 1144 Peacock Creek Dr
Nearby cities
Nearby zip codes
Other Clayton Topics
