Skip main navigation
Off market
  • $760,800

    1144 Philip Dr, Allen, TX 75013

    4beds
    3,511sqft
    Single Family Residence
    Built in 2007
    6,534 Square Feet Lot
    $760,800 Zestimate®
    $217/sqft
    $4,297 Estimated rent

    Home value

    $760,800

    $723,000 - $799,000

    $4,297/mo

    Zestimate® history
    Loading
    Loading...

    Owner options

    List your home for rent

    $4,297/mo

    Rent Zestimate®

    Find your next renter with Zillow Rental Manager. Plus, with online applications, you can quickly screen prospective tenants – for free.

    Learn more

    $4,297/mo

    Rent Zestimate®

    Refinance and save

    $5,804/mo

    Est. payment

    Refinancing to a lower rate could help reduce your monthly payments and save thousands over the life of the loan.

    See today's rates

    $5,804/mo

    Est. payment

    Explore your selling options

    Work with a Zillow partner agent

    Leverage their expertise and Zillow's premium Showcase listings to get your home seen by more buyers.

    Get started

    List with your own agent

    Get your home in front of millions of buyers by listing it on Zillow.

    Learn how to do it

    Sell it yourself

    Take full control of how buyers see your home on Zillow by listing For Sale by Owner (FSBO).

    List your home

    What's special

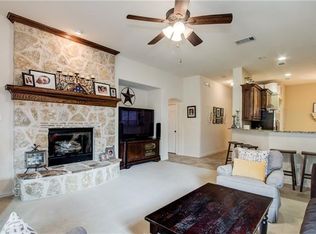
    Stone fireplaceCovered patioMaster bedroomBeautiful granite countersStainless steel appliancesSpacious family roomBreakfast room

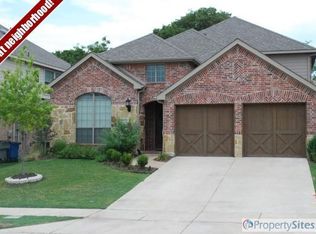
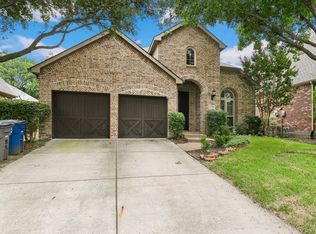
    Discover this spectacular 4-bedroom, 4-bathroom home with a pool and spa in the much sought-after Park at Montgomery Farm and top-rated Allen ISD! This stunning property boasts a spacious family room, an office, a media room, and a game room. The custom gourmet kitchen features beautiful granite counters, stainless steel appliances, and a breakfast room. Every detail is carefully selected and crafted with quality, from the hardwood flooring to the plantation shutters and stone fireplace. The master bedroom and bathroom are both spacious, offering ample room for relaxation. The backyard is truly a fantastic space, complete with a covered patio, sparkling pool, and spa. Take advantage of the neighborhood amenities, including ponds, pool, and playgrounds. The location is also unbeatable for dining and shopping, with easy access to the major I-75 highway. This is a must-see home that is sure to impress. Don't miss your chance to make it yours.

    This property is off market, which means it's not currently listed for sale or rent on Zillow. This may be different from what's available on other websites or public sources.
    Zillow last checked:

    Listing updated:

    Listed by:

    Don McGrath 0602731 972-897-1017,

    Lovejoy Homes Realty, LLC. 972-897-1017

    Bought with:

    Steve Obenshain

    RE/MAX Dallas Suburbs

    Source: NTREIS,MLS#: 20317811

    Facts & features

    Interior

    Bedrooms & bathrooms
    • Bedrooms: 4
    • Bathrooms: 4
    • Full bathrooms: 3
    • 1/2 bathrooms: 1
    Primary bedroom
    • Level: First
    • Dimensions: 18 x 13
    Bedroom
    • Level: Second
    • Dimensions: 14 x 11
    Bedroom
    • Level: Second
    • Dimensions: 17 x 11
    Bedroom
    • Level: Second
    • Dimensions: 14 x 11
    Primary bathroom
    • Features: Built-in Features, Dual Sinks, Double Vanity, En Suite Bathroom, Garden Tub/Roman Tub, Stone Counters, Separate Shower, Walk-In Closet(s)
    • Level: First
    • Dimensions: 19 x 10
    Bathroom
    • Level: Second
    • Dimensions: 7 x 10
    Bathroom
    • Features: Dual Sinks, Jack and Jill Bath
    • Level: Second
    • Dimensions: 14 x 8
    Bonus room
    • Level: Second
    • Dimensions: 17 x 7
    Breakfast room nook
    • Level: First
    • Dimensions: 10 x 10
    Dining room
    • Level: First
    • Dimensions: 13 x 13
    Game room
    • Level: Second
    • Dimensions: 18 x 14
    Half bath
    • Level: First
    • Dimensions: 5 x 5
    Kitchen
    • Features: Breakfast Bar, Built-in Features, Eat-in Kitchen, Granite Counters, Kitchen Island, Pantry, Stone Counters
    • Level: First
    • Dimensions: 13 x 16
    Laundry
    • Level: First
    • Dimensions: 10 x 6
    Living room
    • Features: Fireplace
    • Level: First
    • Dimensions: 15 x 21
    Media room
    • Level: Second
    • Dimensions: 17 x 12
    Office
    • Level: First
    • Dimensions: 13 x 11
    Heating
    • Central, Fireplace(s), Natural Gas
    Cooling
    • Central Air, Ceiling Fan(s), Electric
    Appliances
    • Included: Some Gas Appliances, Dishwasher, Electric Oven, Gas Cooktop, Disposal, Gas Water Heater, Microwave, Plumbed For Gas
    Features
    • Double Vanity, Eat-in Kitchen, Granite Counters, High Speed Internet, Kitchen Island, Open Floorplan, Pantry, Smart Home, Cable TV, Vaulted Ceiling(s), Walk-In Closet(s), Wired for Sound
    • Flooring: Bamboo, Carpet, Ceramic Tile, Hardwood
    • Windows: Shutters
    • Has basement: No
    • Number of fireplaces: 1
    • Fireplace features: Gas, Gas Starter, Wood Burning
    Interior area
    • Total interior livable area: 3,511 sqft

    Property

    Parking
    • Total spaces: 2
    • Parking features: Concrete, Door-Multi, Epoxy Flooring, Garage Faces Front, Garage, Garage Door Opener
    • Attached garage spaces: 2
    Features
    • Levels: Two
    • Stories: 2
    • Patio & porch: Rear Porch, Front Porch, Patio, Covered, Deck
    • Exterior features: Deck, Rain Gutters
    • Pool features: Fenced, Gunite, In Ground, Outdoor Pool, Pool, Pool Sweep, Pool/Spa Combo, Waterfall, Community
    • Fencing: Wood
    Lot
    • Size: 6,534 sqft
    • Features: Interior Lot, Landscaped, Subdivision, Sprinkler System, Few Trees
    Details
    • Parcel number: R884100D02201

    Construction

    Type & style
    • Home type: SingleFamily
    • Architectural style: Traditional,Detached
    • Property subtype: Single Family Residence
    Materials
    • Brick, Rock, Stone
    • Foundation: Slab
    • Roof: Composition
    Condition
    • Year built: 2007

    Utilities & green energy

    • Sewer: Public Sewer
    • Water: Public
    • Utilities for property: Electricity Connected, Natural Gas Available, Phone Available, Sewer Available, Separate Meters, Underground Utilities, Water Available, Cable Available

    Community & neighborhood

    Community
    • Community features: Clubhouse, Fishing, Playground, Pool, Trails/Paths, Curbs, Sidewalks
    Location
    • Region: Allen
    • Subdivision: Park At Montgomery Farm The

    HOA & financial

    HOA
    • Has HOA: Yes
    • HOA fee: $900 annually
    • Services included: All Facilities, Association Management, Maintenance Grounds
    • Association name: The Parkat Montgomery Farms
    • Association phone: 214-552-1629

    Other

    Other facts
    • Listing terms: Cash,Conventional,FHA,VA Loan

    Price history

    DateEventPrice
    6/23/2023Sold--
    Source: NTREIS #20317811 Report a problem
    5/30/2023Pending sale$700,000$199/sqft
    Source: NTREIS #20317811 Report a problem
    5/20/2023Contingent$700,000$199/sqft
    Source: NTREIS #20317811 Report a problem
    5/16/2023Listed for sale$700,000$199/sqft
    Source: NTREIS #20317811 Report a problem
    5/10/2023Contingent$700,000$199/sqft
    Source: NTREIS #20317811 Report a problem
    5/2/2023Listed for sale$700,000$199/sqft
    Source: NTREIS #20317811 Report a problem

    Public tax history

    YearProperty taxesTax assessment
    2025$11,934 +6.8%$782,183 +10%
    2024$11,171 +26.2%$711,075 +23.7%
    2023$8,849 -9.6%$574,782 +10%
    2022$9,789 +0.9%$522,529 +10%
    2021$9,704 -3.9%$475,026 -1.8%
    2020$10,096 -3.2%$483,589 -1.6%
    2019$10,425 -7.2%$491,673 -2.6%
    2018$11,229 +17.3%$505,022 +9.3%
    2017$9,574 $462,042 +10.7%
    2016$9,574 +4.9%$417,374 -0.8%
    2015$9,127 $420,854 +11.6%
    2014$9,127 $377,166 -1.8%
    2013-- $384,209 +12.7%
    2012-- $340,929 -4.3%
    2011-- $356,185 -2.6%
    2010-- $365,646 -0.9%
    2009-- $369,094
    2008-- $369,094 +638.2%
    2007-- $50,000
    2006-- $50,000

    Find assessor info on the county website

    Neighborhood: Montgomery Farm

    Nearby schools

    GreatSchools rating
    Schools provided by the listing agent
    • Elementary: Norton
    • Middle: Ereckson
    • High: Allen
    • District: Allen ISD

    Source: NTREIS. This data may not be complete. We recommend contacting the local school district to confirm school assignments for this home.

    Get a cash offer in 3 minutes
    Find out how much your home could sell for in as little as 3 minutes with a no-obligation cash offer.
    Estimated market value
    $760,800
    Get a cash offer in 3 minutes
    Find out how much your home could sell for in as little as 3 minutes with a no-obligation cash offer.
    Estimated market value
    $760,800